10317 208th Avenue SE
SEE ALL PHOTOS
10317 208th Avenue SE
Provided by NWMLS, Bought with John L. Scott Snohomish and Listed by Windermere R.E./Snohomish
Sold

10317 208th Avenue SE

10317 208th Avenue SE, Snohomish, WA 98290

$948,000
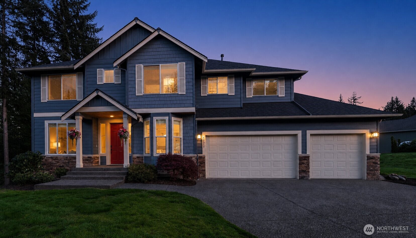
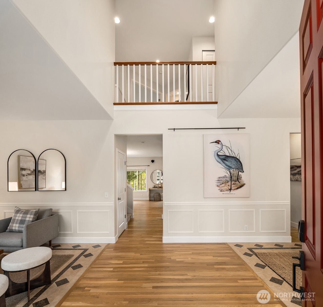
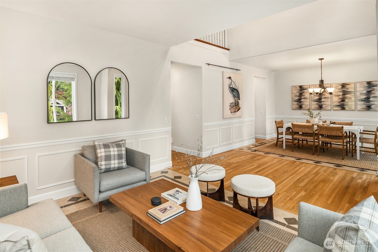
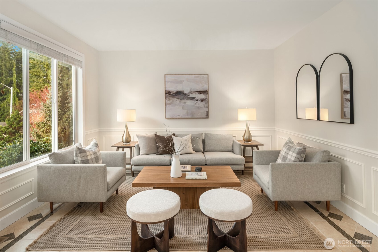
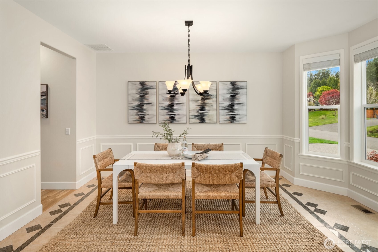
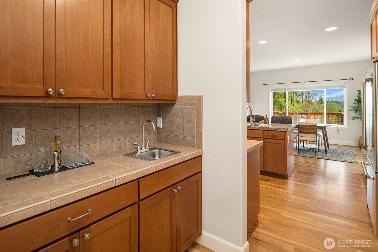
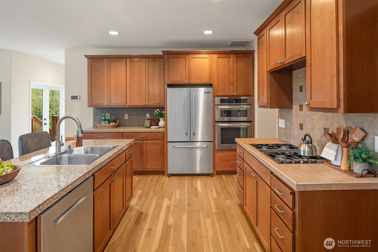
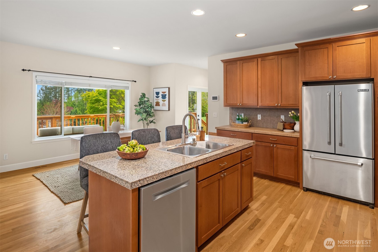
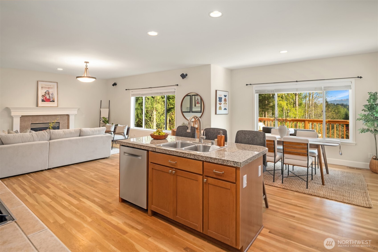
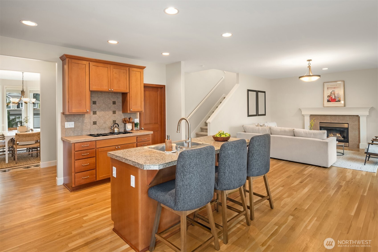
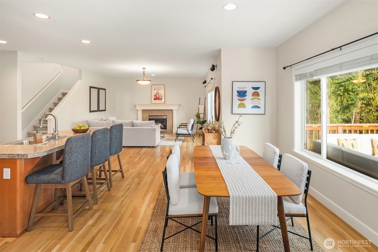
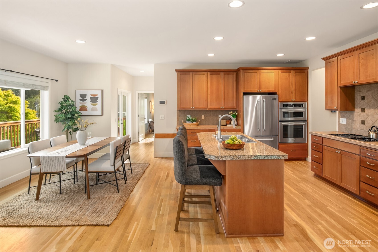
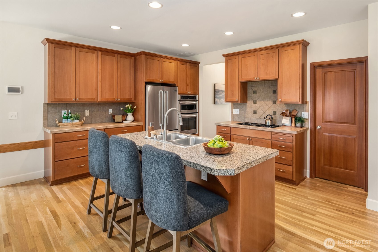
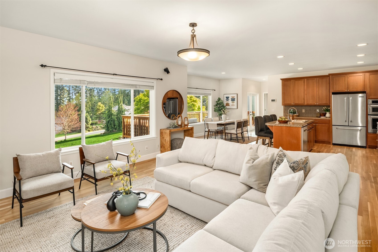
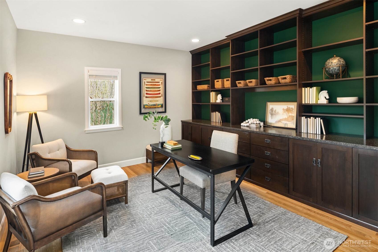
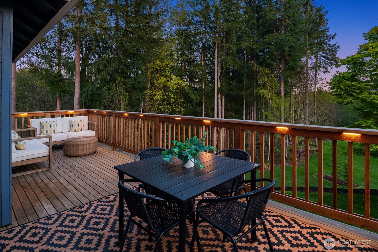
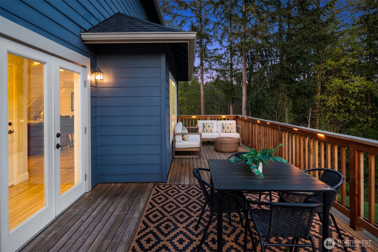
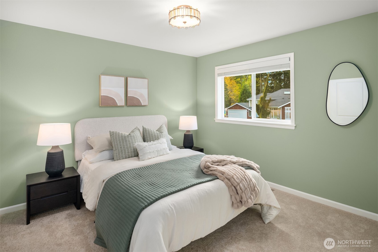
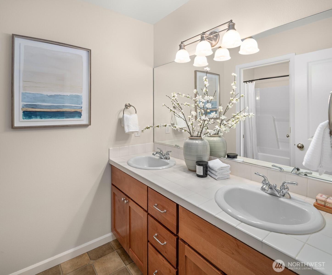
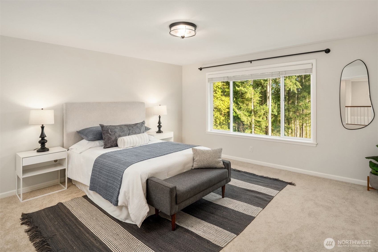
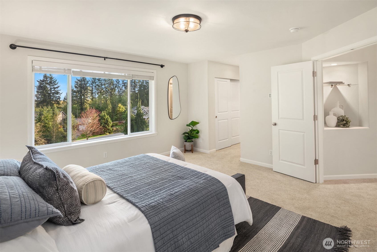
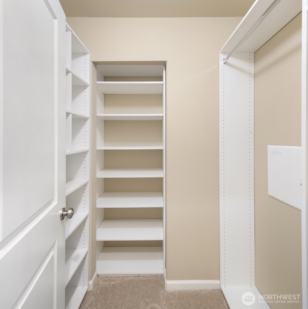
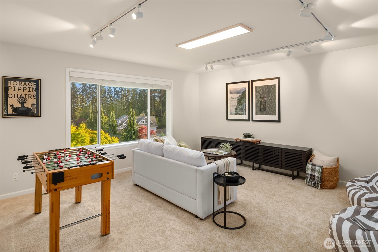
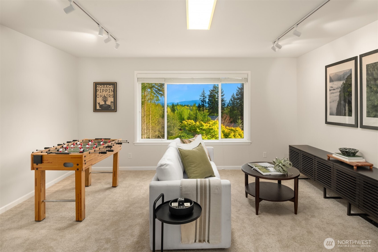
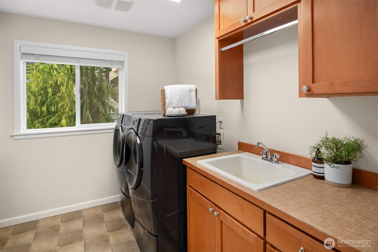
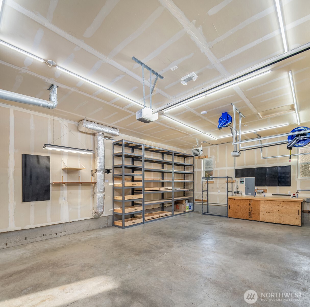
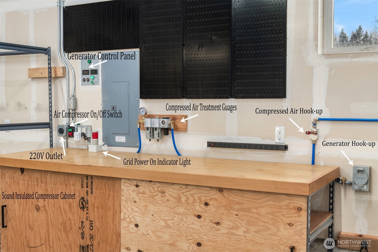
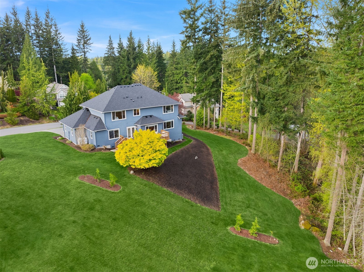
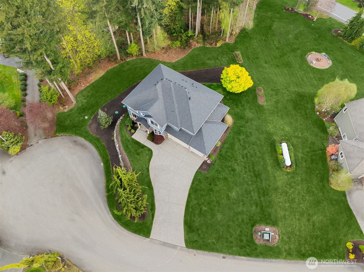
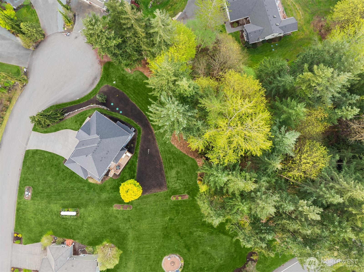
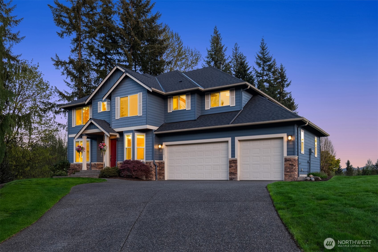
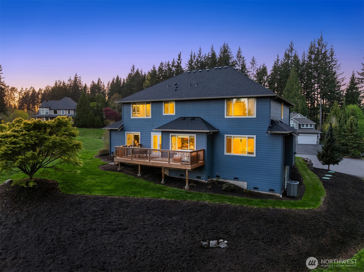
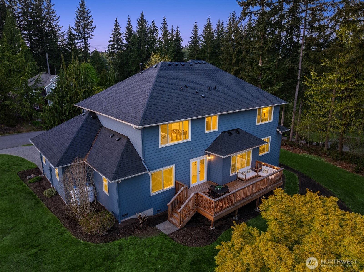
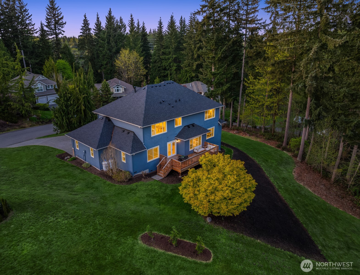
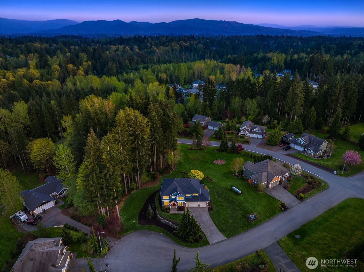
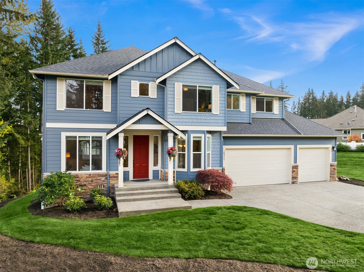
This one's a little dangerous because once you see it, everything else is going to feel slightly disappointing. Set confidently on a knoll at the end of a cul-de-sac and bordered by greenbelt, this home understands luxury without needing to announce it. A soaring cathedral entry sets the tone, framed by dedicated living and dining spaces equally prepared for black-tie formality or unapologetic game-night chaos. The dining room, kitchen and great room connect naturally, with a butler's pantry and wet bar positioned exactly where they should be--morning coffee headquarters by day, discreet accomplice to a great evening by night. Nearby, a handsome office wrapped in Regency-style built-ins gives working from home considerably more dignity. Then you notice how thoroughly someone thought this through. Accent lighting integrated into the deck railings. A garage parking sensor protecting both bumper and pride. Generator wiring paired with a kitchen indicator light that tells you when utility power has returned. Reverse-osmosis water filtration. Custom storage throughout. High-speed cabling. Upstairs, the bonus room adds another dimension. The oversized heated garage makes a persuasive argument for owning interesting things. Nothing here feels accidental. Nothing needs explaining twice. Polished, intelligent, and confidently extra. As it should be.

4
beds

3
baths

3,236 Sq.Ft. LIVING AREA

0.7 Acres lot

Pete Keating

Pete Keating

Features & Amenities

Interior

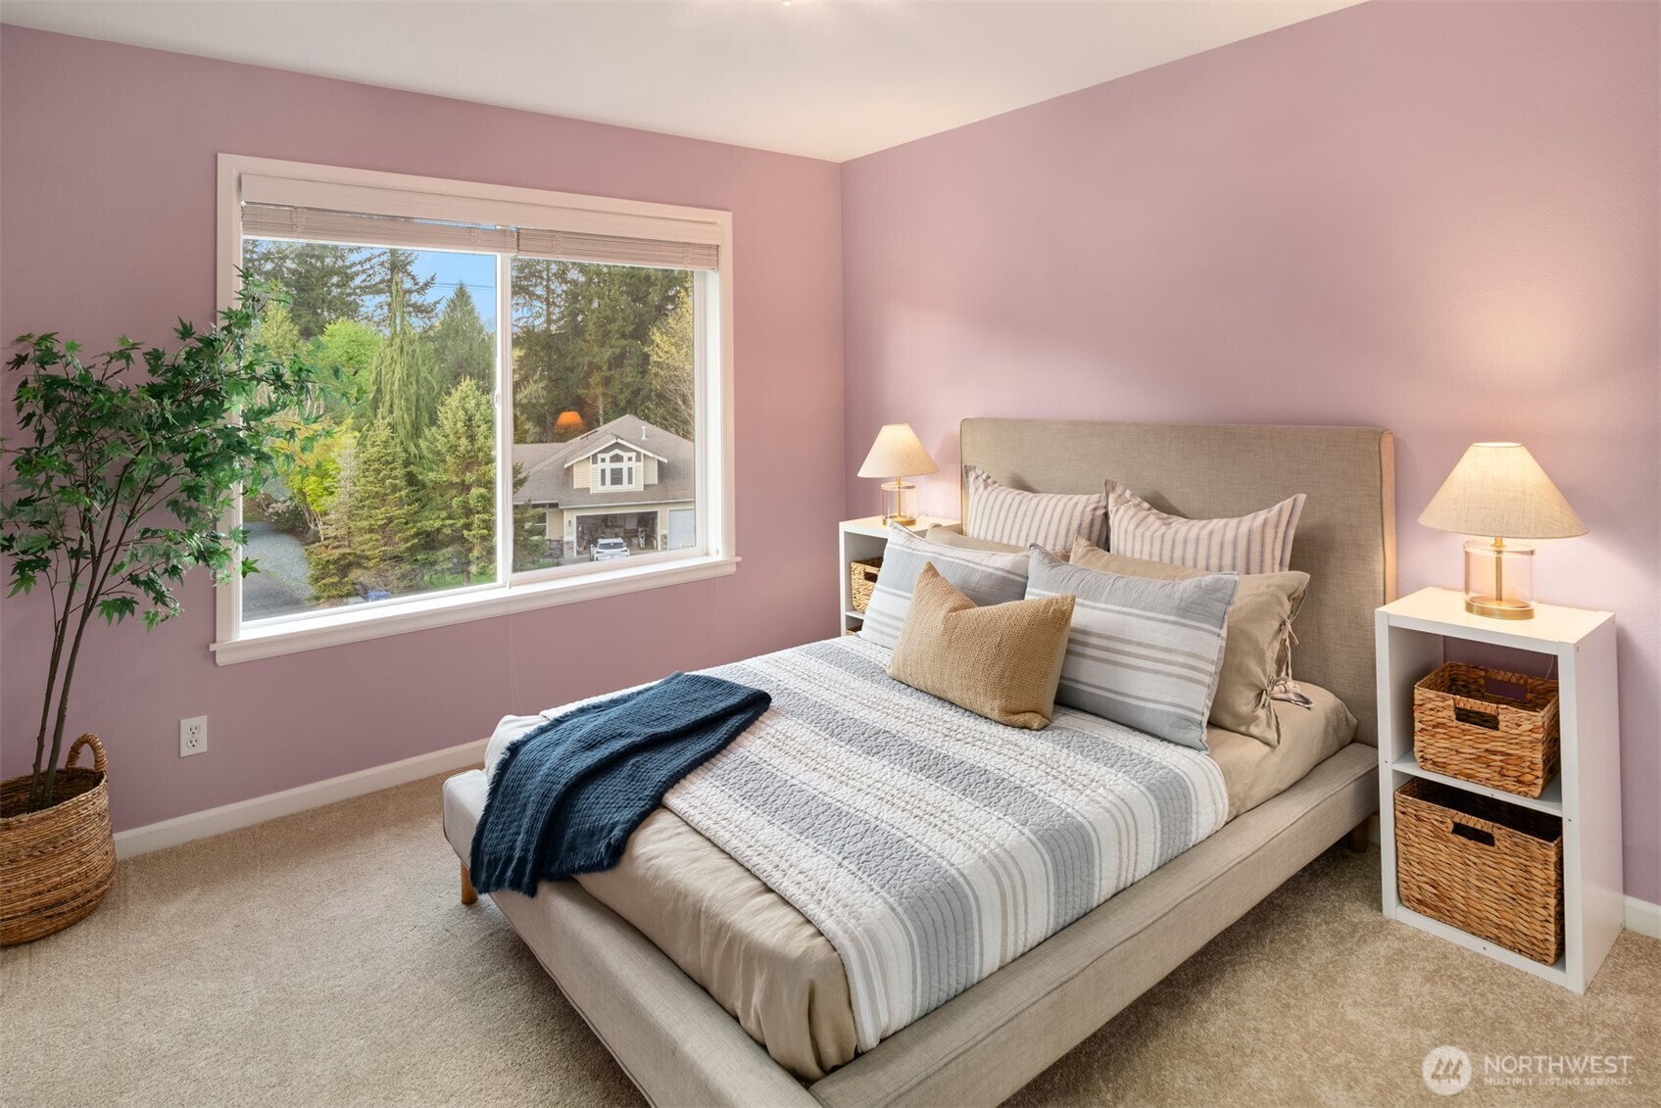
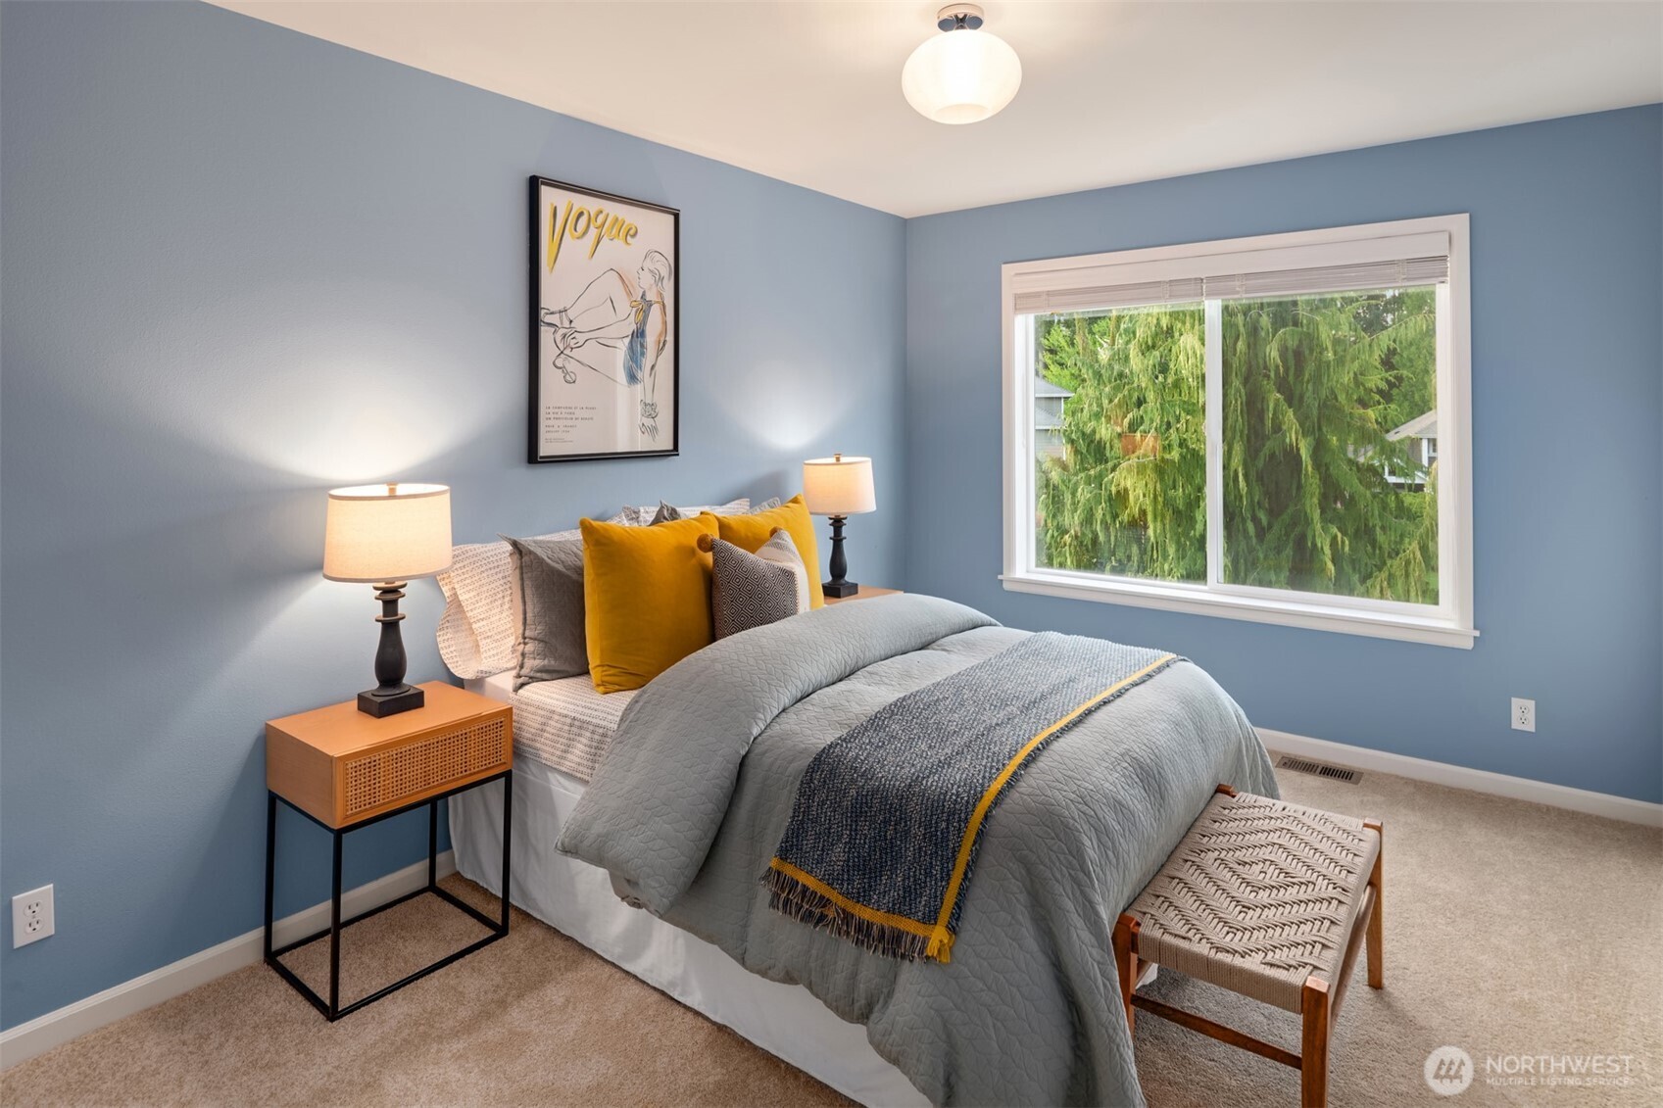
  • total bedrooms4
  • Total bathrooms3
  • full bathrooms2
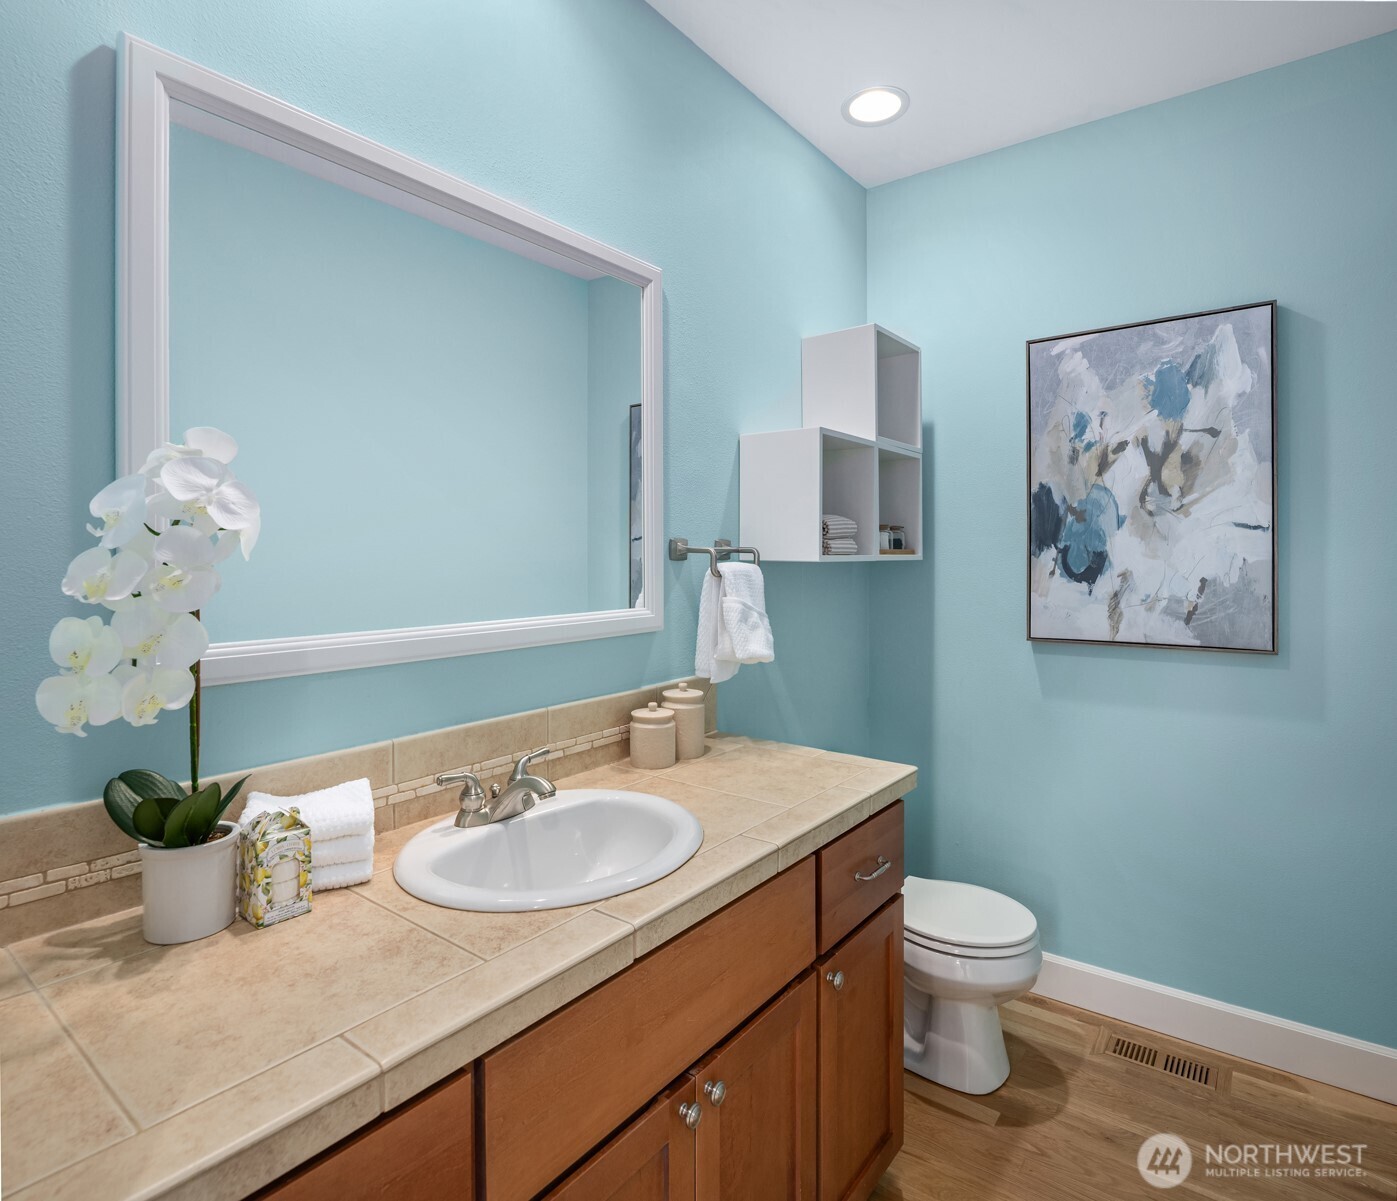
  • half bathroom1
  • Flooring Ceramic Tile, Granite, Hardwood, Vinyl, Carpet
  • Fireplace Gas
  • APPLIANCES Dishwasher, Disposal, Dryer, Microwave, Refrigerator, Stove(s)/Range(s), Washer
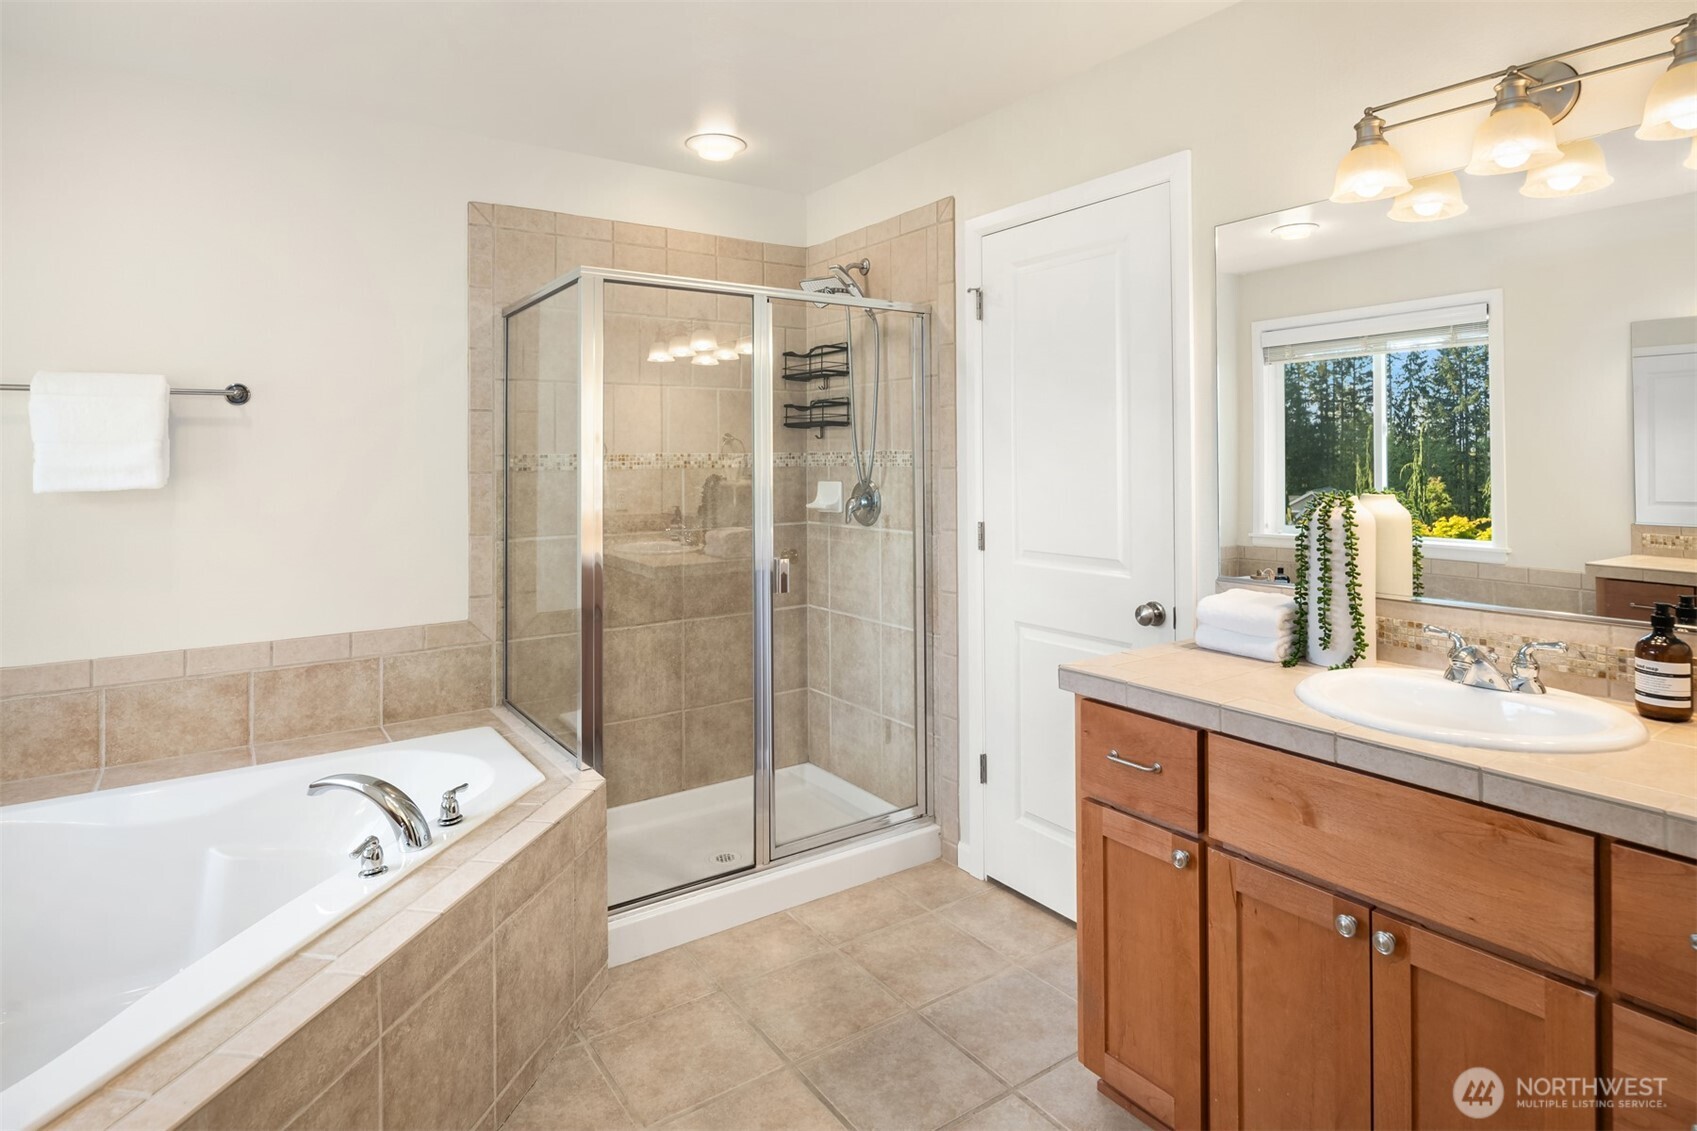
  • other interior Features Bath Off Primary, Dbl Pane/Storm Window, Dining Room, Fireplace, French Doors, High Tech Cabling, Loft, Pantry, Security System, Vaulted Ceiling(s), Walk-In Closet(s), Water Heater, Wet Bar, Wired for Generator

Area & Lot

  • Status Sold
  • Date Sold August 24, 2026
  • Living Area3,236 Sq.Ft.
  • Total Area3,236 Sq.Ft.
  • Lot Area0.7 Acres
  • MLS® ID2511632
  • TypeResidential
  • YEAR BUILT2006
  • View DescriptionMountains, Territorial
  • Elementary SchoolSalem Woods Elem
  • Middle SchoolPark Place Middle Sc
  • High SchoolMonroe High
  • School DistrictMonroe

Exterior

  • STORIES2
  • water SourcePublic
  • roofComposition
  • lot featuresCul-De-Sac, Paved
  • parkingDriveway, Attached Garage
  • HEAT TYPEForced Air, Heat Pump, High Efficiency (Unspecified)
  • AIR CONDITIONINGHeat Pump, High Efficiency (Unspecified)
  • sewerSeptic Tank
  • SubstructurePoured Concrete
  • security FeaturesSecurity System
  • other exterior FeaturesCement/Concrete, Wood

Financial

  • Sales Price$948,000
  • Real Estate Tax $7,307/yr
  • HOA $500/yr
  • Zoning R-5
View Virtual Tour

Work With Pete

Clients choose Pete because he goes the extra mile when it comes to helping clients – even after the home has closed, he makes it a habit to check in regularly and see how things are going. He prioritizes communication, making himself available when clients need him. If any problems crop up, Pete doesn’t rest until they are resolved.

Follow Me on Instagram