11202 19th Drive SE
11202 19th Drive SE
11202 19th Drive SE
11202 19th Drive SE
11202 19th Drive SE
11202 19th Drive SE
11202 19th Drive SE
11202 19th Drive SE
11202 19th Drive SE
11202 19th Drive SE
11202 19th Drive SE
11202 19th Drive SE
11202 19th Drive SE
11202 19th Drive SE
11202 19th Drive SE
11202 19th Drive SE
11202 19th Drive SE
11202 19th Drive SE
11202 19th Drive SE
11202 19th Drive SE
11202 19th Drive SE
11202 19th Drive SE
SEE ALL PHOTOS
11202 19th Drive SE
11202 19th Drive SE
11202 19th Drive SE
11202 19th Drive SE
11202 19th Drive SE
11202 19th Drive SE
11202 19th Drive SE
11202 19th Drive SE
11202 19th Drive SE
11202 19th Drive SE
11202 19th Drive SE
11202 19th Drive SE
11202 19th Drive SE
11202 19th Drive SE
11202 19th Drive SE
11202 19th Drive SE
11202 19th Drive SE
11202 19th Drive SE
11202 19th Drive SE
11202 19th Drive SE
11202 19th Drive SE
11202 19th Drive SE
Provided by NWMLS, Listed by John L. Scott Snohomish
For Sale

11202 19th Drive SE

11202 19th Drive SE, Everett, WA 98208

$550,000
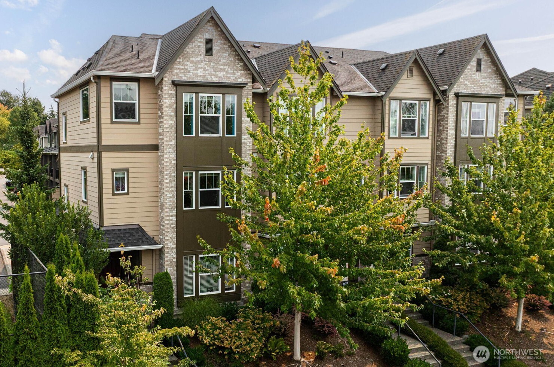
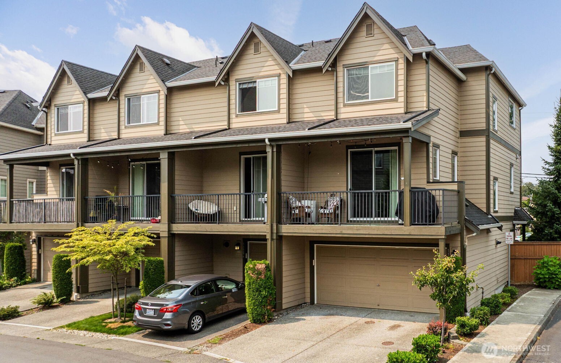
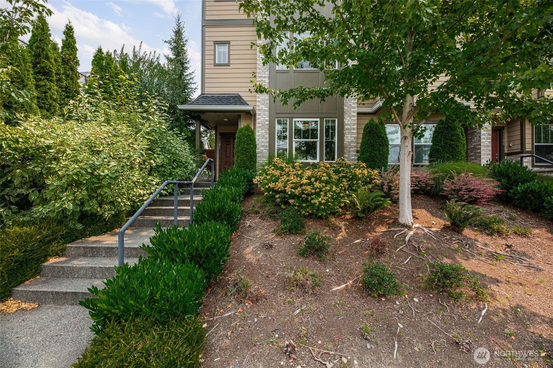
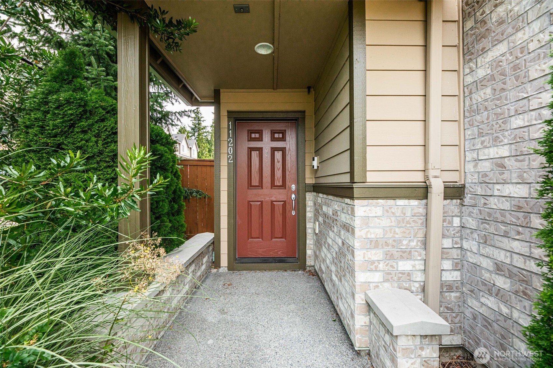
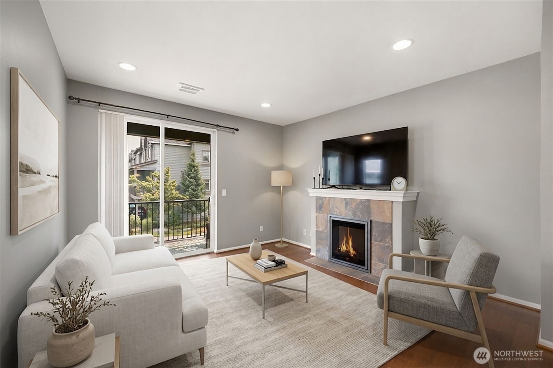
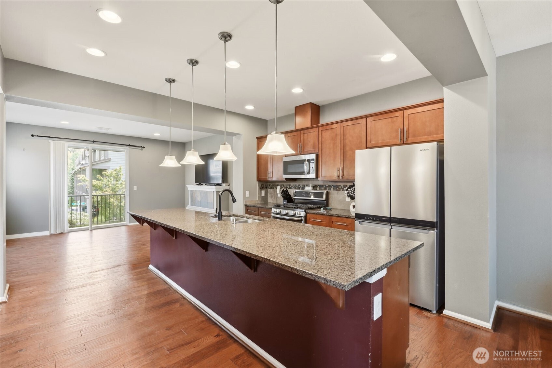
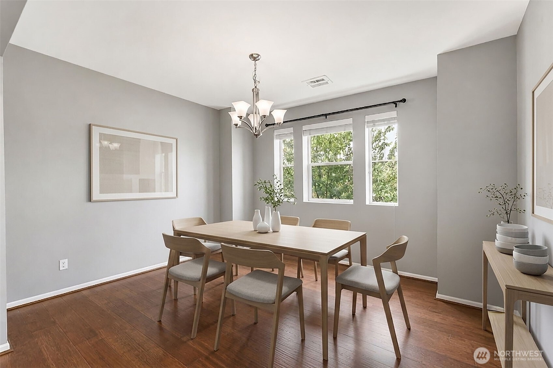
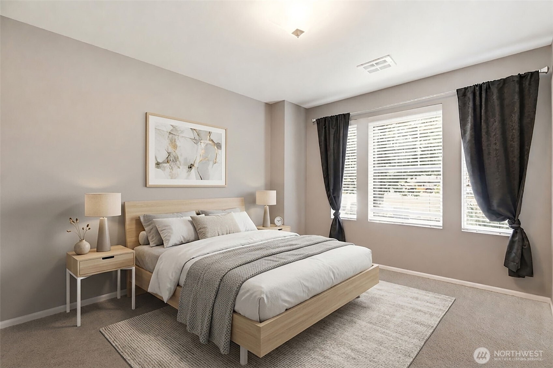
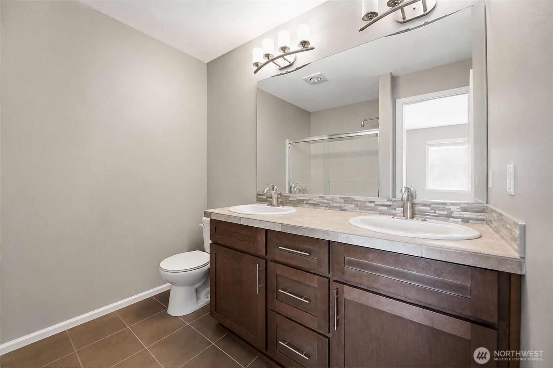
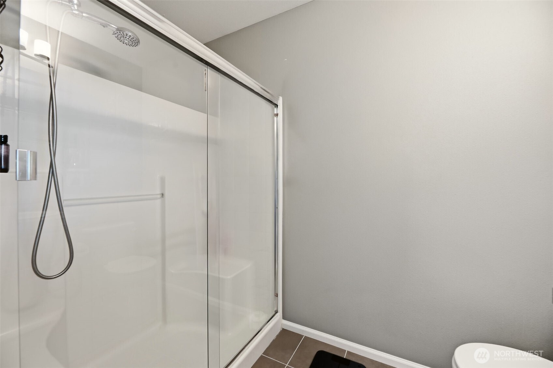
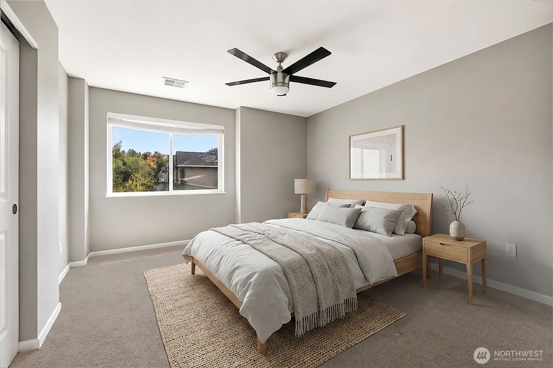
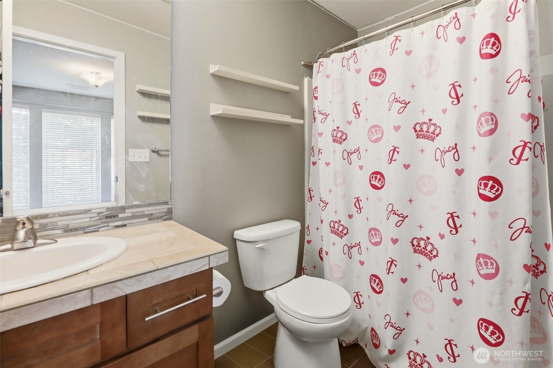
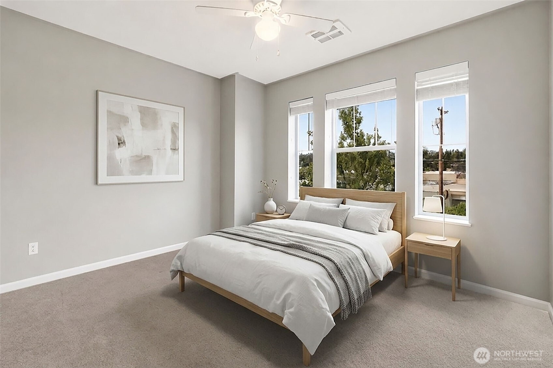
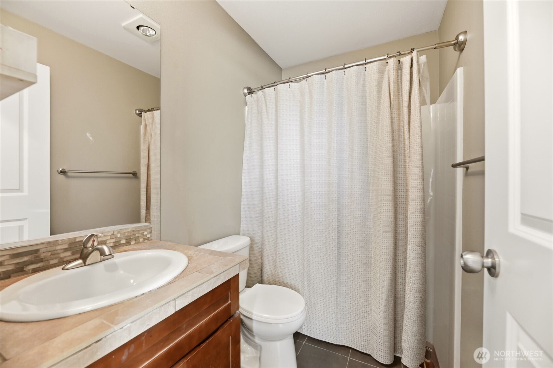
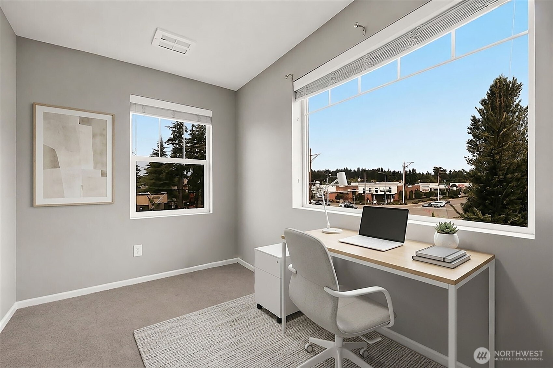
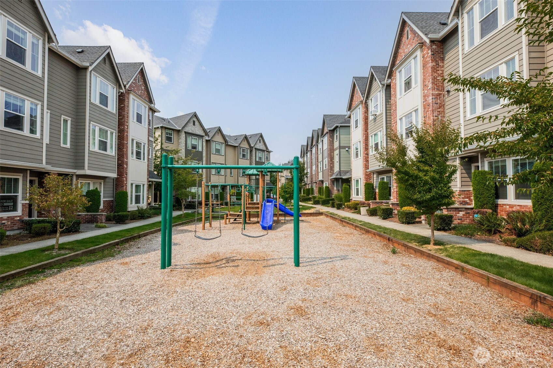
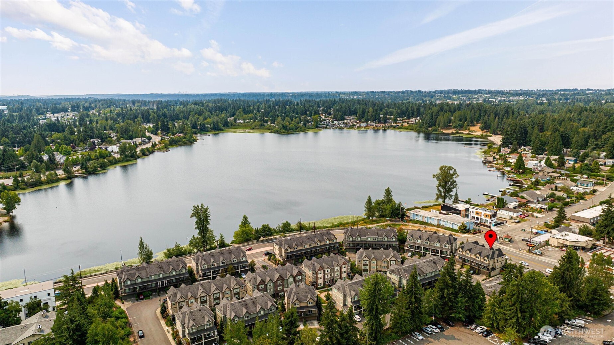
Welcome to The Towns at Silverlake, a sought-after gated community offering comfort, convenience, and an unbeatable central location. Proudly offered by the original owner, this move-in-ready end-unit townhome features 1,573 SF, 3 bedrooms plus a flexible office/flex room, and beautiful lake views. The main level offers a private junior suite--ideal for guests, multigenerational living, or a home office--along with direct access to the spacious two-car garage. The open-concept second floor is designed for everyday living and entertaining, showcasing a large center island, gas range, abundant cabinetry, expansive living and dining areas, and a covered deck perfect for enjoying morning coffee or evening sunsets. Upstairs, retreat to the generous primary suite with ensuite bath, an additional bedroom, full bath, convenient laundry, and an office nook for today's work-from-home lifestyle. Enjoy parking for up to four vehicles with a two-car garage plus two off-street spaces. Rarely does an original-owner home in this desirable community become available--don't miss this exceptional opportunity

3
beds

4
baths

1,573 Sq.Ft. LIVING AREA

Pete Keating

Pete Keating

Features & Amenities

Interior

  • total bedrooms3
  • Total bathrooms4
  • full bathrooms3
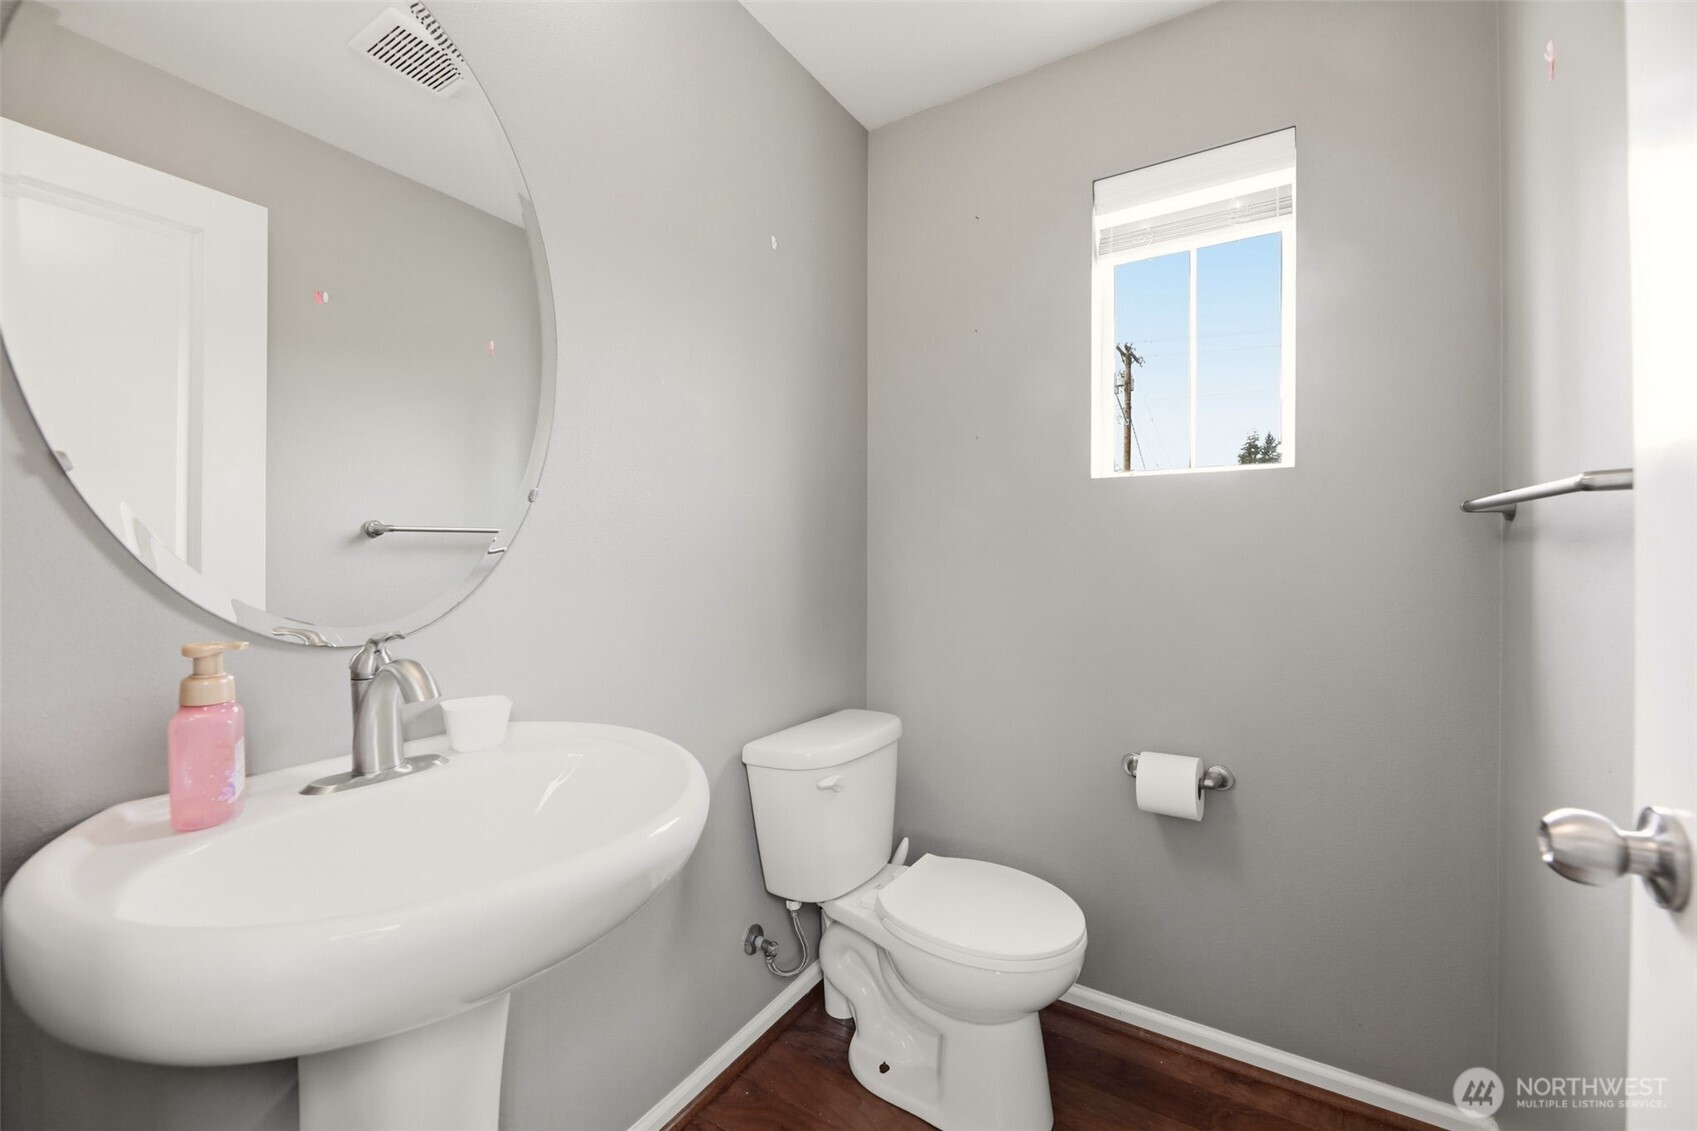
  • half bathroom1
  • Laundry room Electric Dryer Hookup, Washer Hookup
  • Flooring Ceramic Tile, Hardwood, Vinyl, Carpet
  • Fireplace Electric
  • APPLIANCES Dishwasher, Disposal, Dryer, Microwave, Refrigerator, Stove(s)/Range(s), Washer
  • other interior Features Cooking-Gas, Dryer-Electric, End Unit, Fireplace, Insulated Windows, Primary Bathroom, Washer, Water Heater

Area & Lot

  • Status For Sale
  • Living Area1,573 Sq.Ft.
  • Total Area1,573 Sq.Ft.
  • MLS® ID2564894
  • TypeCondo
  • YEAR BUILT2016
  • NeighborhoodEverett
  • View DescriptionLake, Territorial
  • School DistrictEverett

Exterior

  • STORIES2
  • roofComposition
  • lot featuresCurbs, Paved, Sidewalk
  • parkingIndividual Garage
  • HEAT TYPEBaseboard, Forced Air
  • AIR CONDITIONINGNone
  • security FeaturesSecurity Gate
  • other exterior FeaturesCement Planked

Financial

  • Sales Price$550,000
  • Real Estate Tax $4,920/yr
  • HOA $375/mo
image

Schedule a Showing

We would love to show you our beautiful property. Please select your preferred date and time below. An agent will be in touch shortly to confirm your appointment.

Schedule a Showing

We would love to show you our beautiful property. Please select your preferred date and time below. An agent will be in touch shortly to confirm your appointment.

Thank you for your interest in 11202 19th Drive SE, Everett, WA 98208. We are reviewing your request and will be in touch shortly!

Mortgage Calculator

Estimate your monthly mortgage payment, including the principal and interest, property taxes, and HOA. Adjust the values to generate a more accurate rate.

All estimates are provided for informational purposes only. Actual amounts may vary.
$0,000 Your Payment 20 15 65
$0,000 Your Payment

Everett

Explore

Work With Pete

Clients choose Pete because he goes the extra mile when it comes to helping clients – even after the home has closed, he makes it a habit to check in regularly and see how things are going. He prioritizes communication, making himself available when clients need him. If any problems crop up, Pete doesn’t rest until they are resolved.

Follow Me on Instagram