14916 79th Drive SE
14916 79th Drive SE
14916 79th Drive SE
14916 79th Drive SE
14916 79th Drive SE
14916 79th Drive SE
14916 79th Drive SE
14916 79th Drive SE
14916 79th Drive SE
14916 79th Drive SE
14916 79th Drive SE
14916 79th Drive SE
14916 79th Drive SE
14916 79th Drive SE
14916 79th Drive SE
14916 79th Drive SE
14916 79th Drive SE
14916 79th Drive SE
14916 79th Drive SE
14916 79th Drive SE
14916 79th Drive SE
14916 79th Drive SE
14916 79th Drive SE
14916 79th Drive SE
14916 79th Drive SE
14916 79th Drive SE
14916 79th Drive SE
14916 79th Drive SE
14916 79th Drive SE
14916 79th Drive SE
14916 79th Drive SE
14916 79th Drive SE
14916 79th Drive SE
14916 79th Drive SE
14916 79th Drive SE
14916 79th Drive SE
14916 79th Drive SE
14916 79th Drive SE
SEE ALL PHOTOS
14916 79th Drive SE
14916 79th Drive SE
14916 79th Drive SE
14916 79th Drive SE
14916 79th Drive SE
14916 79th Drive SE
14916 79th Drive SE
14916 79th Drive SE
14916 79th Drive SE
14916 79th Drive SE
14916 79th Drive SE
14916 79th Drive SE
14916 79th Drive SE
14916 79th Drive SE
14916 79th Drive SE
14916 79th Drive SE
14916 79th Drive SE
14916 79th Drive SE
14916 79th Drive SE
14916 79th Drive SE
14916 79th Drive SE
14916 79th Drive SE
14916 79th Drive SE
14916 79th Drive SE
14916 79th Drive SE
14916 79th Drive SE
14916 79th Drive SE
14916 79th Drive SE
14916 79th Drive SE
14916 79th Drive SE
14916 79th Drive SE
14916 79th Drive SE
14916 79th Drive SE
14916 79th Drive SE
14916 79th Drive SE
14916 79th Drive SE
14916 79th Drive SE
14916 79th Drive SE
Provided by NWMLS, Listed by John L. Scott Snohomish
Pending

14916 79th Drive SE

14916 79th Drive SE, Snohomish, WA 98296

$1,225,000
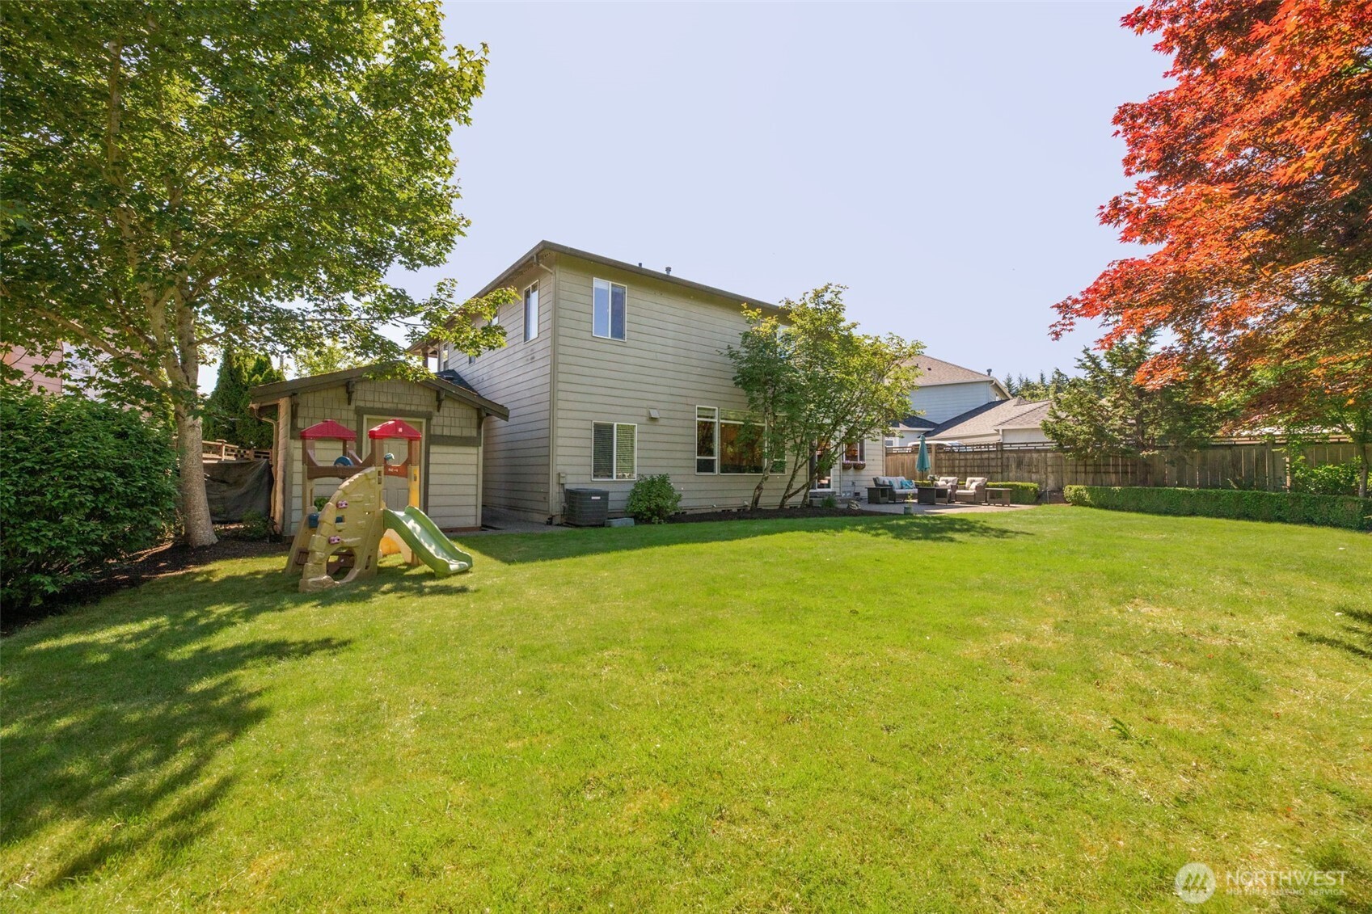
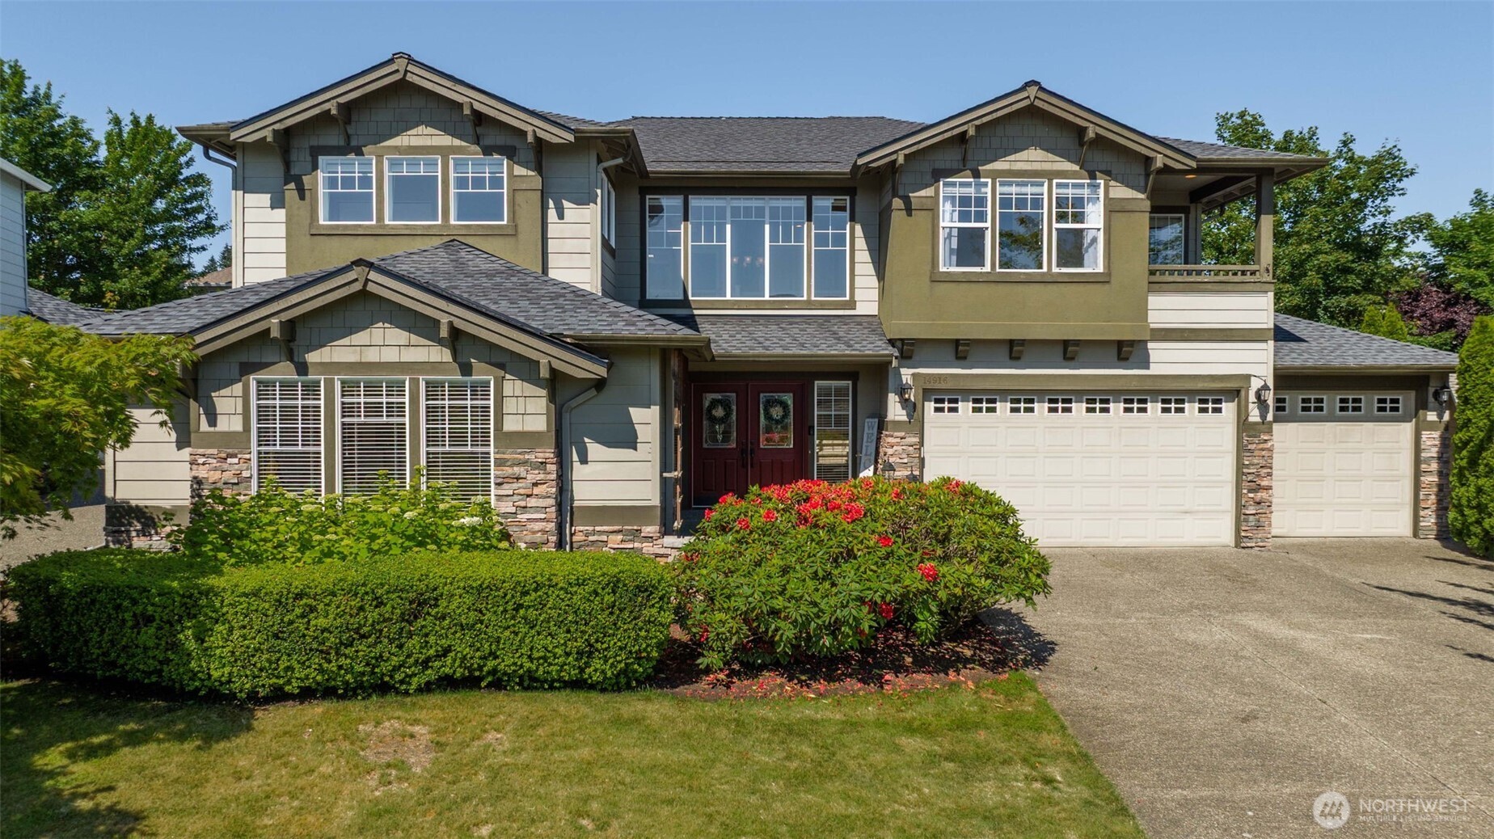
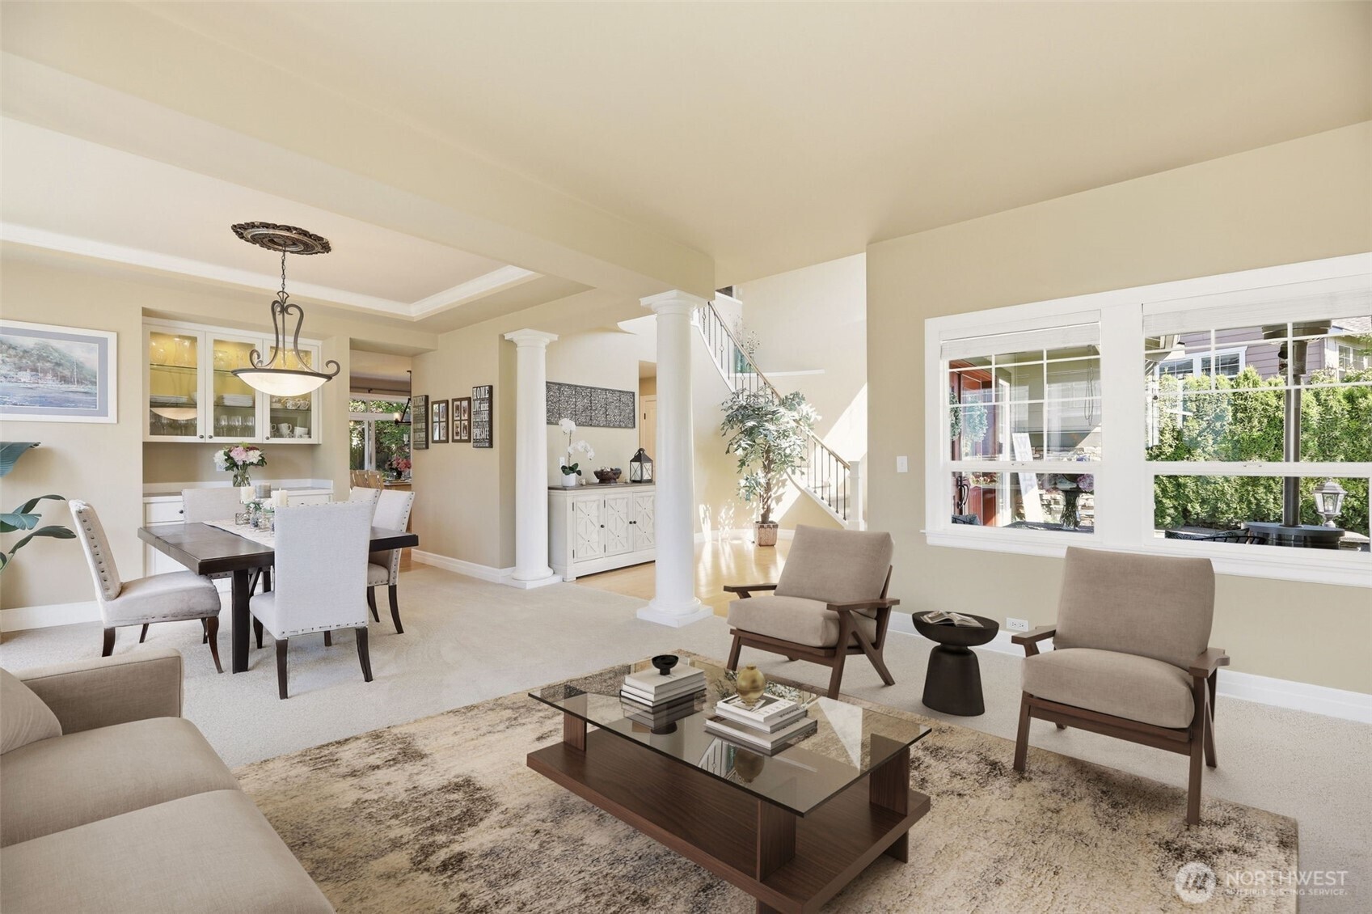
Welcome to Monte Vista & the highly sought-after Coronado floor plan, where timeless design, functionality, and pride of ownership come together in one of Snohomish's premier communities. Dramatic 2-Story entry showcases soaring vaulted ceilings, wrought-iron staircase & abundant natural light. Designed for both everyday living & entertaining, this spacious home features 4 BR, formal LR & DR, a dedicated office/den & large bonus room. Spacious kitchen is the heart of the home w/slab granite countertops, stainless steel appliances, double ovens, pull-out shelving, walk-in pantry & butler's pantry. The kitchen flows seamlessly into the inviting family room w/cozy fireplace & expansive windows overlooking the backyard. The primary suite offers a private sitting area, deck, and spa-inspired 5-piece bath. Add'l features include A/C, full sprinkler system, and an expansive entertainment patio perfect for year-round enjoyment. An oversized 3-car garage has separate shop/storage area functioning as a valuable 4th bay, providing exceptional space for hobbies, storage, or recreation. A brand-new roof installed in 2024 adds lasting value and peace of mind. Situated on a desirable east-facing homesite within the award-winning Snohomish School District, this exceptional residence offers convenient access to parks, trails, shopping, dining & commuter routes. Rarely does a Coronado floor plan become available--don't miss this opportunity to own one of Monte Vista's most desirable homes.
5
beds

3
baths

3,130 Sq.Ft. LIVING AREA

9,148 Sq.Ft. lot

Pete Keating

Pete Keating

Features & Amenities

Interior

  • total bedrooms5
  • Total bathrooms3
  • full bathrooms2
  • half bathroom1
  • Flooring Ceramic Tile, Hardwood, Vinyl, Carpet
  • Fireplace Gas
  • APPLIANCES Dishwasher, Disposal, Double Oven, Dryer, Microwave, Refrigerator, Stove(s)/Range(s), Washer
  • other interior Features Bath Off Primary, Ceiling Fan(s), Dbl Pane/Storm Window, Dining Room, Fireplace, High Tech Cabling, Pantry, Security System, Skylight(s), Vaulted Ceiling(s), Walk-In Closet(s), Water Heater

Area & Lot

  • Status Pending
  • Living Area3,130 Sq.Ft.
  • Total Area3,130 Sq.Ft.
  • Lot Area9,148 Sq.Ft.
  • MLS® ID2540390
  • TypeResidential
  • YEAR BUILT2002
  • View DescriptionMountains, Partial
  • School DistrictSnohomish

Exterior

  • STORIES2
  • water SourcePublic
  • roofComposition
  • lot featuresCurbs, Paved, Sidewalk
  • parkingAttached Garage
  • HEAT TYPEForced Air
  • AIR CONDITIONINGCentral Air
  • sewerSewer Connected
  • SubstructurePoured Concrete
  • security FeaturesFully Fenced, Security System
  • other exterior FeaturesCement Planked, Stucco

Financial

  • Sales Price$1,225,000
  • Real Estate Tax $11,481/yr
  • HOA $36/mo
image

Schedule a Showing

We would love to show you our beautiful property. Please select your preferred date and time below. An agent will be in touch shortly to confirm your appointment.

Schedule a Showing

We would love to show you our beautiful property. Please select your preferred date and time below. An agent will be in touch shortly to confirm your appointment.

Thank you for your interest in 14916 79th Drive SE, Snohomish, WA 98296. We are reviewing your request and will be in touch shortly!

Mortgage Calculator

Estimate your monthly mortgage payment, including the principal and interest, property taxes, and HOA. Adjust the values to generate a more accurate rate.

All estimates are provided for informational purposes only. Actual amounts may vary.
$0,000 Your Payment 20 15 65
$0,000 Your Payment

Work With Pete

Clients choose Pete because he goes the extra mile when it comes to helping clients – even after the home has closed, he makes it a habit to check in regularly and see how things are going. He prioritizes communication, making himself available when clients need him. If any problems crop up, Pete doesn’t rest until they are resolved.

Follow Me on Instagram