307 Maple Street
307 Maple Street
307 Maple Street
307 Maple Street
307 Maple Street
307 Maple Street
307 Maple Street
307 Maple Street
307 Maple Street
307 Maple Street
307 Maple Street
307 Maple Street
307 Maple Street
307 Maple Street
307 Maple Street
307 Maple Street
307 Maple Street
307 Maple Street
307 Maple Street
307 Maple Street
307 Maple Street
307 Maple Street
307 Maple Street
307 Maple Street
307 Maple Street
307 Maple Street
307 Maple Street
307 Maple Street
307 Maple Street
307 Maple Street
307 Maple Street
307 Maple Street
307 Maple Street
307 Maple Street
307 Maple Street
307 Maple Street
307 Maple Street
307 Maple Street
307 Maple Street
307 Maple Street
SEE ALL PHOTOS
307 Maple Street
307 Maple Street
307 Maple Street
307 Maple Street
307 Maple Street
307 Maple Street
307 Maple Street
307 Maple Street
307 Maple Street
307 Maple Street
307 Maple Street
307 Maple Street
307 Maple Street
307 Maple Street
307 Maple Street
307 Maple Street
307 Maple Street
307 Maple Street
307 Maple Street
307 Maple Street
307 Maple Street
307 Maple Street
307 Maple Street
307 Maple Street
307 Maple Street
307 Maple Street
307 Maple Street
307 Maple Street
307 Maple Street
307 Maple Street
307 Maple Street
307 Maple Street
307 Maple Street
307 Maple Street
307 Maple Street
307 Maple Street
307 Maple Street
307 Maple Street
307 Maple Street
307 Maple Street
Provided by NWMLS, Listed by John L. Scott Arlington
Sold

307 Maple Street

307 Maple Street, Hamilton, WA 98255

$700,000
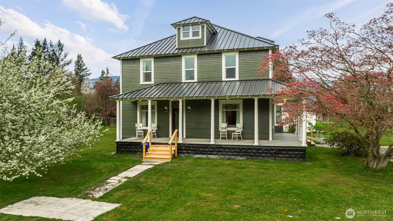
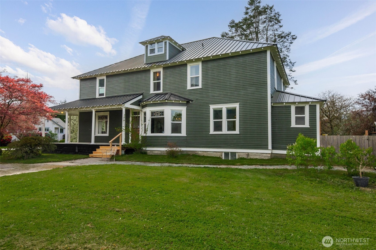
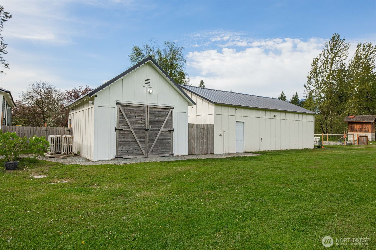
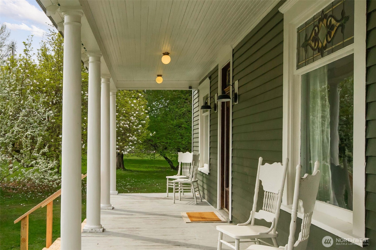
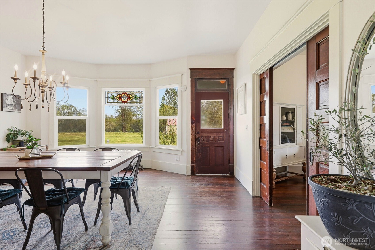
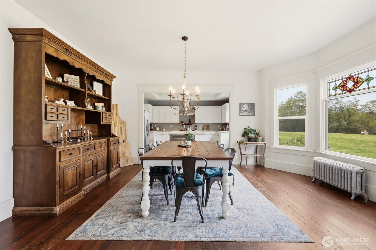
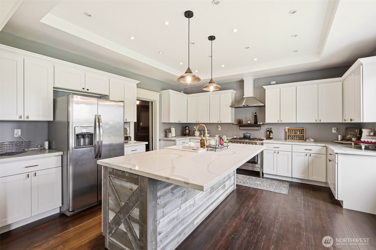
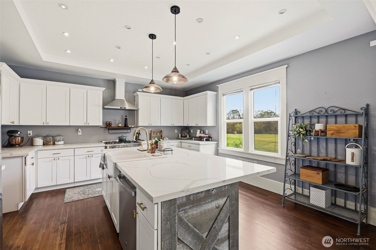
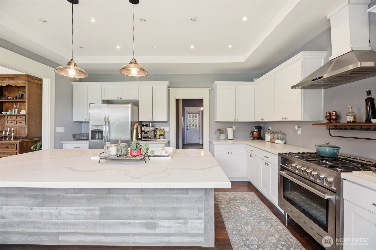
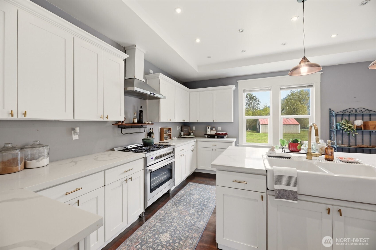
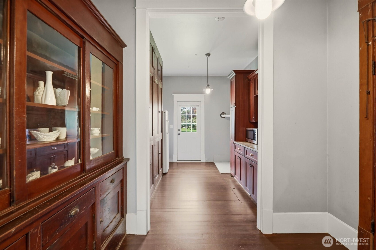
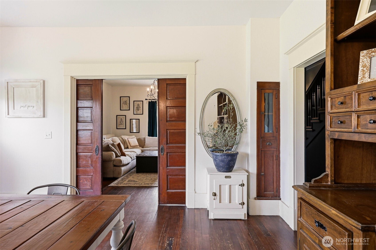
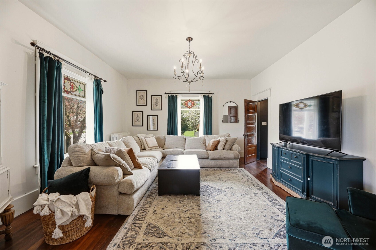
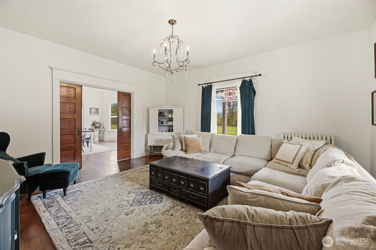
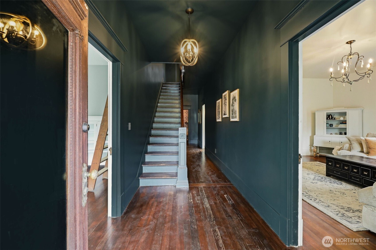
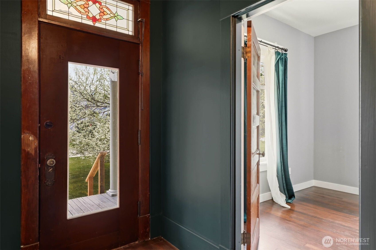
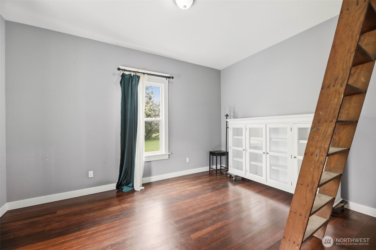
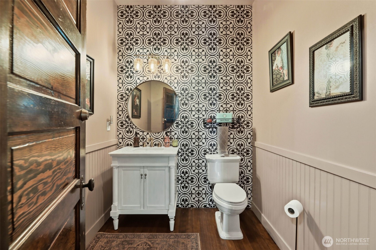
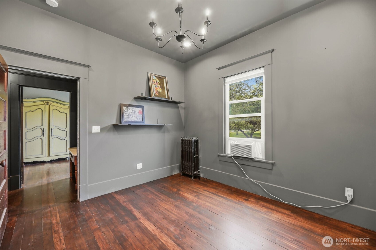
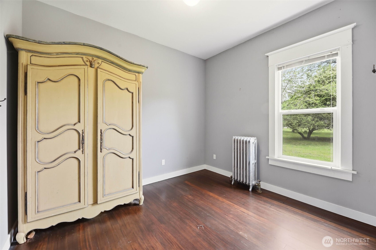
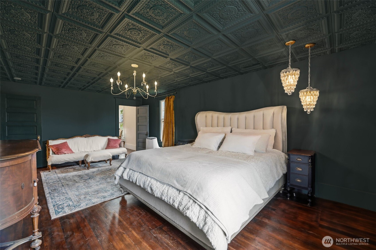
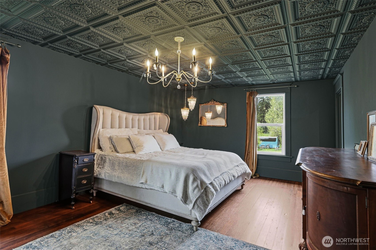
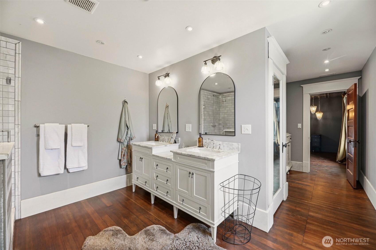
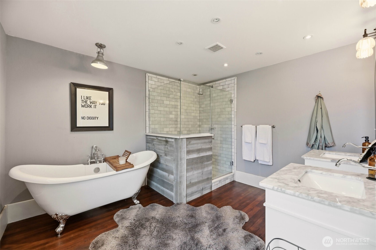
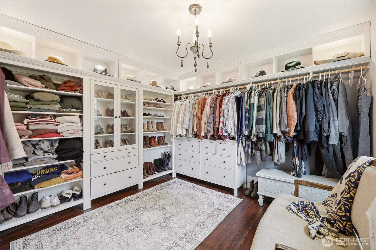
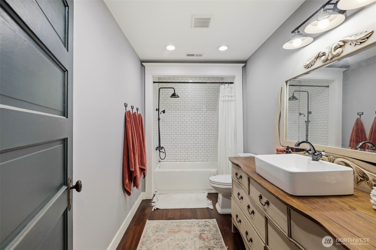
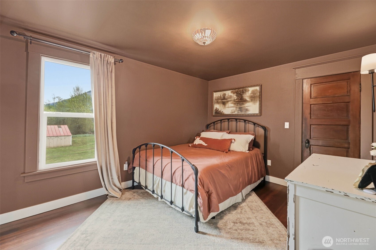
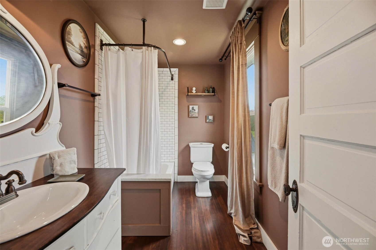
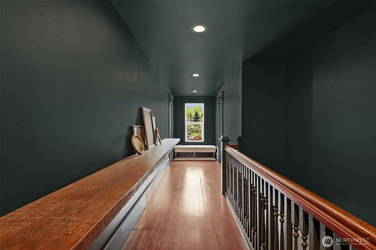
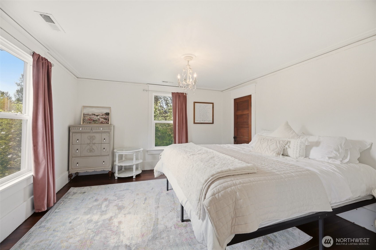
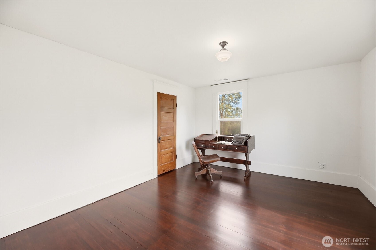
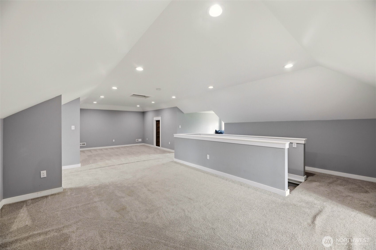
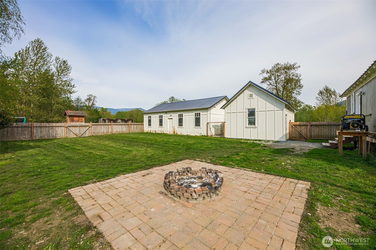
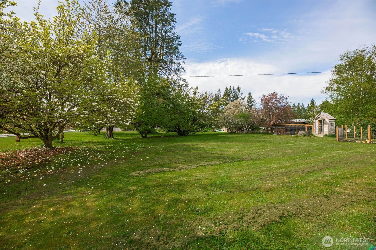
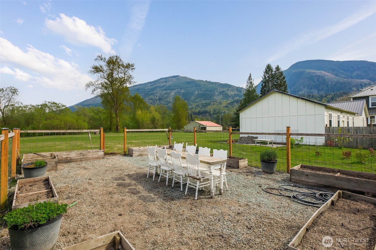
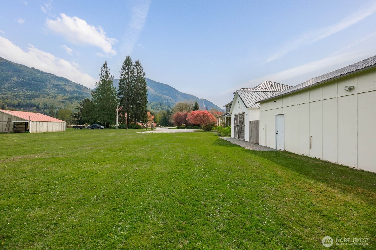
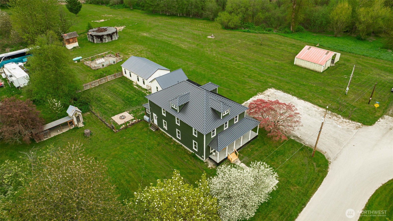
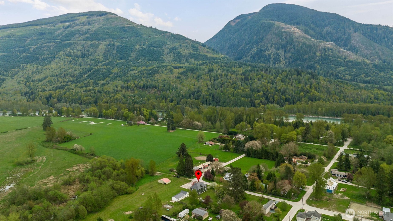
Timeless charm meets country living on 1.3 beautiful acres in the heart of Hamilton. Built in 1908, this stunning 4,323 sq ft farmhouse blends historic character with thoughtful updates and breathtaking 360deg mountain and territorial views. Inside you'll find original fir wood floors, pocket doors leading into the living room, and gorgeous stained glass windows that highlight the home's rich history. The spacious kitchen features white quartz countertops, white shaker cabinets, a large apron sink, an oversized stove, a barnwood wrapped island, and an original butler's pantry. Fresh interior and exterior paint and a durable black metal roof add modern appeal while preserving the home's timeless feel. With 6 bedrooms, two are primary suites--including a main suite with an impressive walk-in closet, an office, and a finished attic space, --there is room for everyone to spread out. Outside, enjoy a classic wraparound porch, an established vegetable garden you can dine in on warm summer nights, a chicken coop, partial fencing, and a barn. The property includes two shops (16x24 detached garage and 24x48 shop), offering endless possibilities for hobbyists, agriculture, or recreation. An unused shared city easement between parcels enhances the sense of privacy and open space. Located near the scenic Skagit River, this property has never experienced water getting inside the home--offering peace of mind along with unmatched beauty.

6
beds

5
baths

4,323 Sq.Ft. LIVING AREA

1.3 Acres lot

Pete Keating

Pete Keating

Features & Amenities

Interior

  • total bedrooms6
  • Total bathrooms5
  • full bathrooms3
  • half bathrooms2
  • Flooring Hardwood, Softwood, Carpet
  • APPLIANCES Dishwasher, Dryer, Microwave, Refrigerator, Stove(s)/Range(s), Tankless Water Heater, Washer
  • other interior Features Second Primary Bedroom, Bath Off Primary, Dbl Pane/Storm Window, Dining Room, Walk-In Closet(s), Water Heater, Wired for Generator

Area & Lot

  • Status Sold
  • Living Area4,323 Sq.Ft.
  • Total Area4,323 Sq.Ft.
  • Lot Area1.3 Acres
  • MLS® ID2533975
  • TypeResidential
  • YEAR BUILT1908
  • View DescriptionMountains, Territorial
  • School DistrictConcrete

Exterior

  • water SourceCommunity
  • roofMetal
  • lot featuresCorner Lot, Paved
  • parkingDriveway, Detached Garage
  • HEAT TYPEForced Air, Radiant
  • AIR CONDITIONINGWindow Unit(s)
  • sewerSeptic Tank
  • SubstructureConcrete Ribbon
  • security FeaturesPartially Fenced
  • other exterior FeaturesWood, Wood Products

Financial

  • Sales Price$700,000
  • Real Estate Tax $4,594/yr

Work With Pete

Clients choose Pete because he goes the extra mile when it comes to helping clients – even after the home has closed, he makes it a habit to check in regularly and see how things are going. He prioritizes communication, making himself available when clients need him. If any problems crop up, Pete doesn’t rest until they are resolved.

Follow Me on Instagram