3409 102nd Avenue NE
SEE ALL PHOTOS
3409 102nd Avenue NE
Provided by NWMLS, Listed by John L. Scott Snohomish
Sold

3409 102nd Avenue NE

3409 102nd Avenue NE, Lake Stevens, WA 98258

$820,000
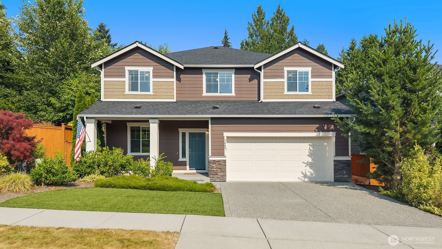
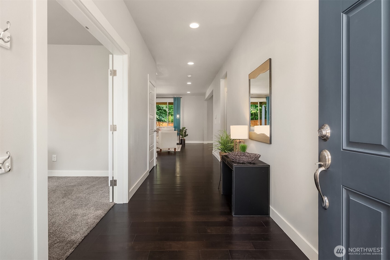
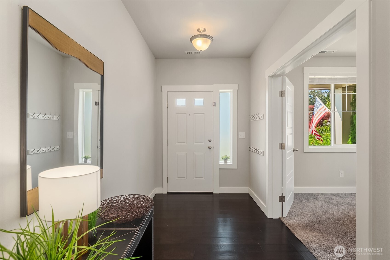
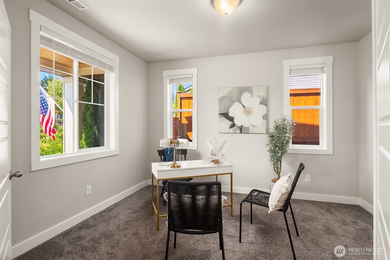
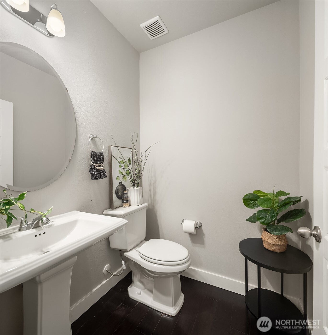
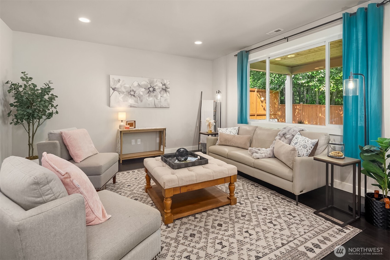
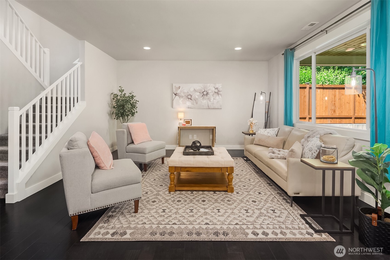
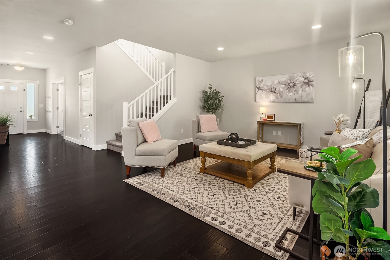
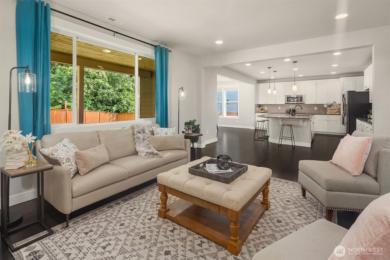
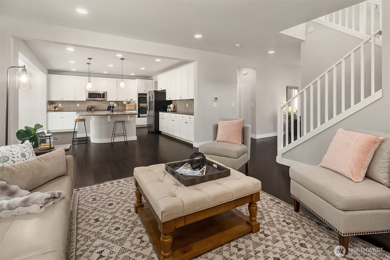
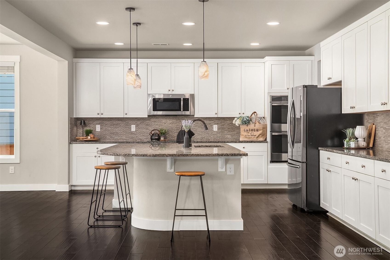
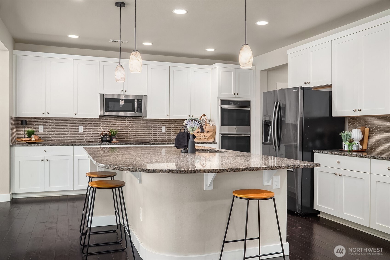
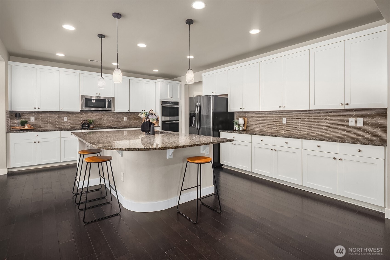
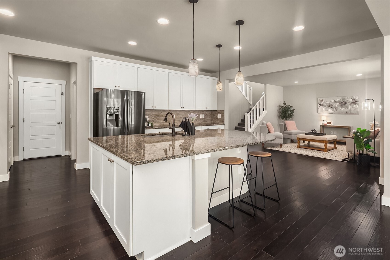
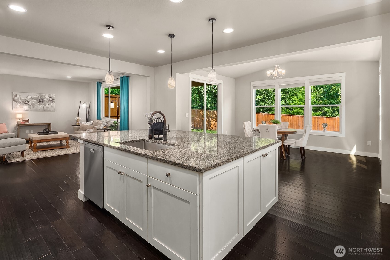
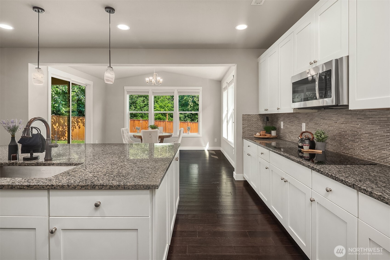
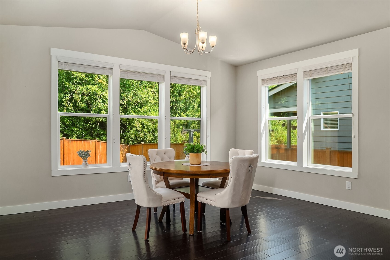
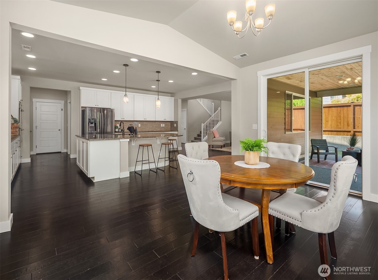
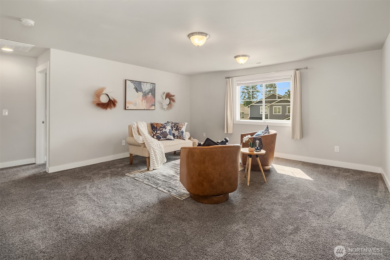
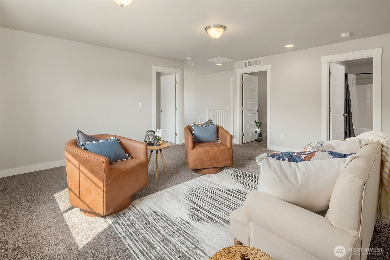
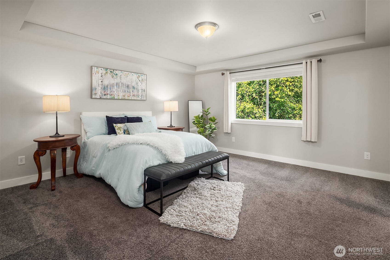
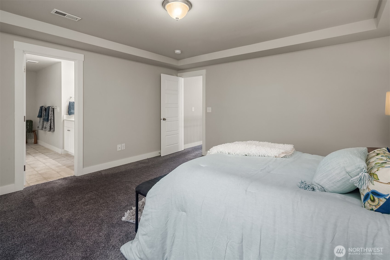
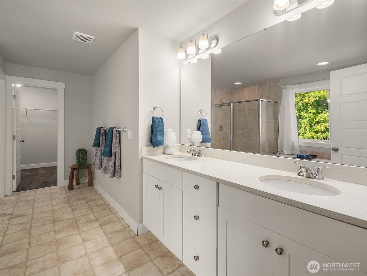
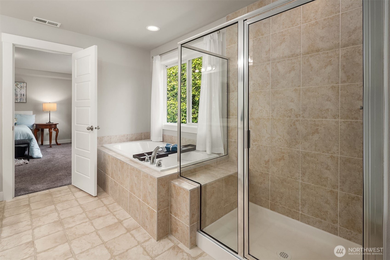
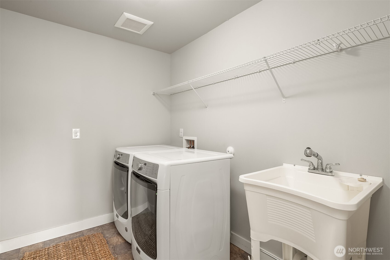
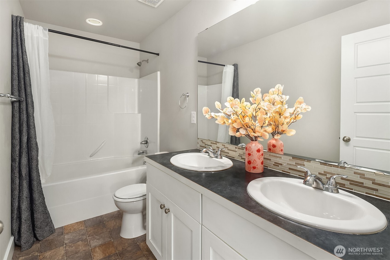
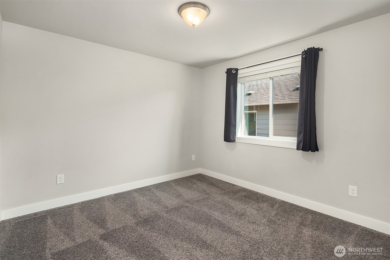
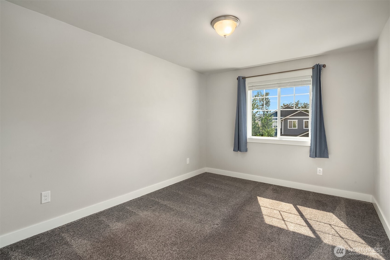
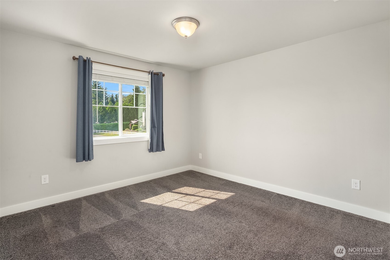
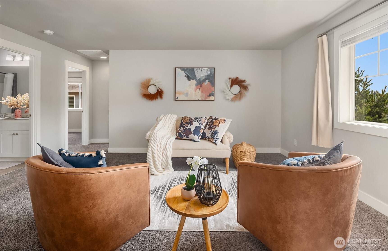
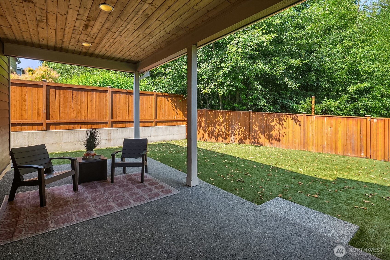
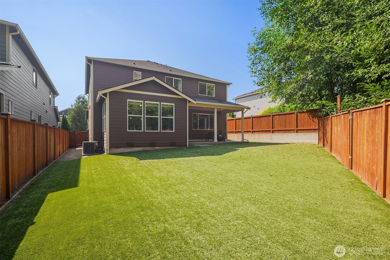
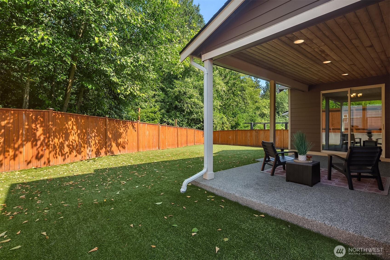
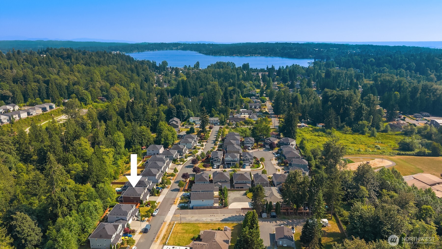
Welcome to Estates at Whispering Meadows, one of Lake Stevens' premier communities by Richmond American Homes. This exceptional Hemingway floor plan blends timeless design with modern luxury, offering open-concept living, soaring 9' ceilings, rich hardwood floors, abundant natural light, integrated surround sound, a private office, and seamless access to the expansive covered patio for effortless indoor-outdoor entertaining. The chef's kitchen is the centerpiece of the home, featuring an oversized island, slab granite countertops, full tile backsplash, crisp white cabinetry w/ crown molding, GE stainless steel appliances, a double-width refrigerator/freezer, and a Pinterest-worthy walk-in pantry. Upstairs, a spacious loft provides flexible living space, while the luxurious primary suite offers a spa-inspired bath with soaking tub, walk-in shower, dual vanities, and an expansive walk-in closet. Three additional spacious bedrooms, a dual-sink bathroom, and convenient upstairs laundry complete the upper level, heat pump water heater, and an oversized 2-car garage. Outside, enjoy a fully fenced backyard with new low-maintenance synthetic turf in both the front and back yards, a covered patio. Ideally located within walking distance of Lundeen Park and the Lake Stevens waterfront, just minutes from downtown shopping, dining, and easy access to Highway 9. Luxury, comfort, and location come together in one exceptional home.

4
beds

3
baths

2,702 Sq.Ft. LIVING AREA

6,128 Sq.Ft. lot

Pete Keating

Pete Keating

Features & Amenities

Interior

  • total bedrooms4
  • Total bathrooms3
  • full bathrooms2
  • half bathroom1
  • Flooring Ceramic Tile, Engineered Hardwood, Vinyl, Carpet
  • APPLIANCES Dishwasher, Disposal, Double Oven, Dryer, Microwave, Refrigerator, Stove(s)/Range(s), Washer
  • other interior Features Bath Off Primary, Dbl Pane/Storm Window, Dining Room, Pantry, Vaulted Ceiling(s), Walk-In Closet(s)

Area & Lot

  • Status Sold
  • Date Sold August 14, 2026
  • Living Area2,702 Sq.Ft.
  • Total Area2,702 Sq.Ft.
  • Lot Area6,128 Sq.Ft.
  • MLS® ID2557383
  • TypeResidential
  • YEAR BUILT2016
  • NeighborhoodLake Stevens
  • School DistrictLake Stevens

Exterior

  • STORIES2
  • water SourcePublic
  • roofComposition
  • lot featuresPaved
  • parkingAttached Garage
  • HEAT TYPEForced Air, Heat Pump
  • AIR CONDITIONINGHeat Pump
  • sewerSewer Connected
  • SubstructurePoured Concrete
  • security FeaturesPartially Fenced
  • other exterior FeaturesCement Planked

Financial

  • Sales Price$820,000
  • Real Estate Tax $7,865/yr
  • HOA $400/yr

Lake Stevens

Explore

Work With Pete

Clients choose Pete because he goes the extra mile when it comes to helping clients – even after the home has closed, he makes it a habit to check in regularly and see how things are going. He prioritizes communication, making himself available when clients need him. If any problems crop up, Pete doesn’t rest until they are resolved.

Follow Me on Instagram