3620 159th Place SE
3620 159th Place SE
3620 159th Place SE
SEE ALL PHOTOS
3620 159th Place SE
3620 159th Place SE
3620 159th Place SE
Provided by NWMLS, Bought with KW Everett and Listed by Pete Keating, 360-217-8670 at John L. Scott Snohomish
Sold

3620 159th Place SE

3620 159th Place SE, Bothell, WA 98012

$1,300,000
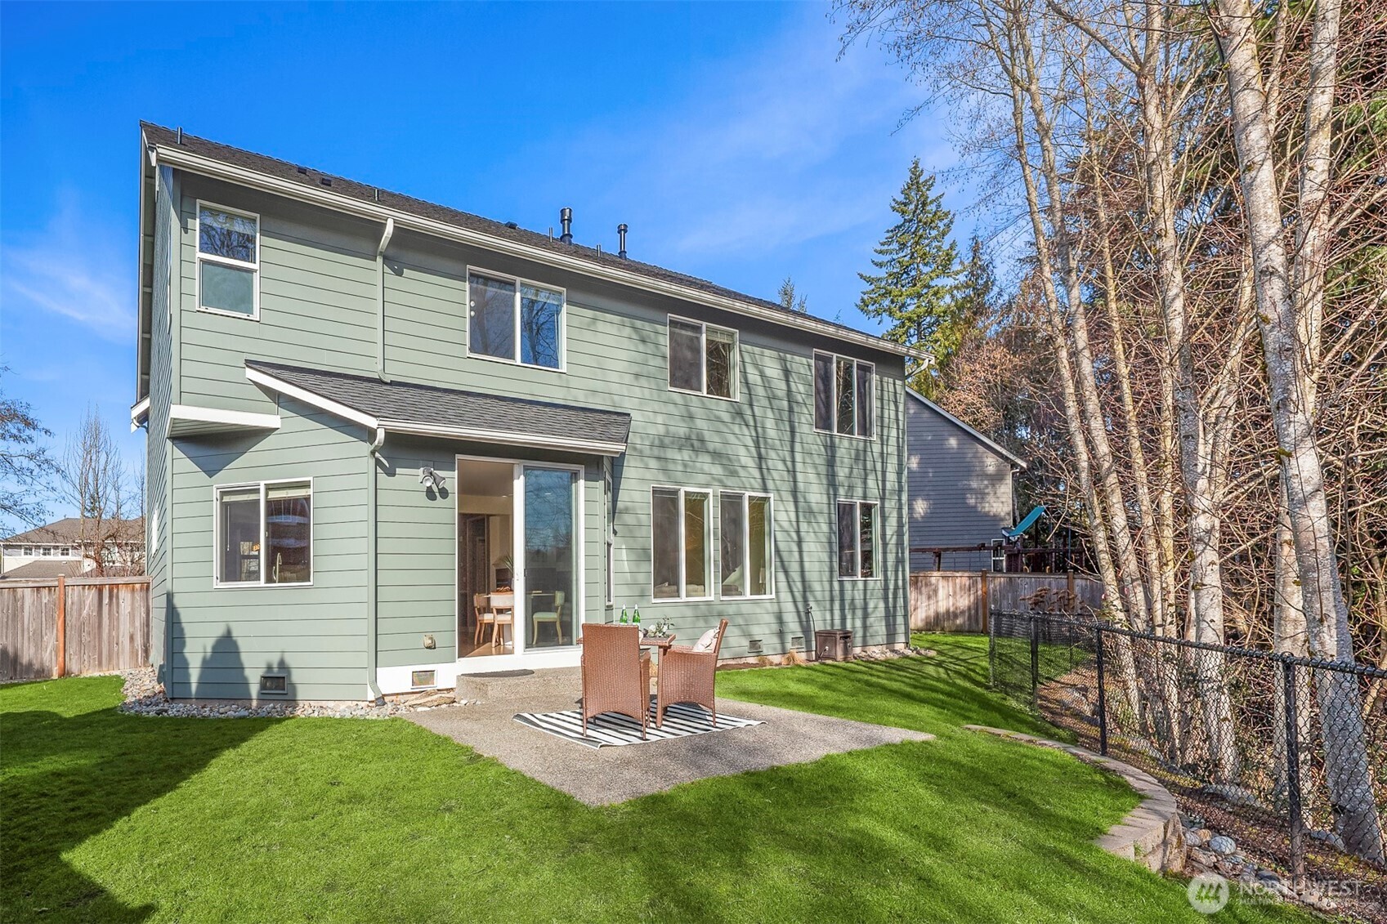
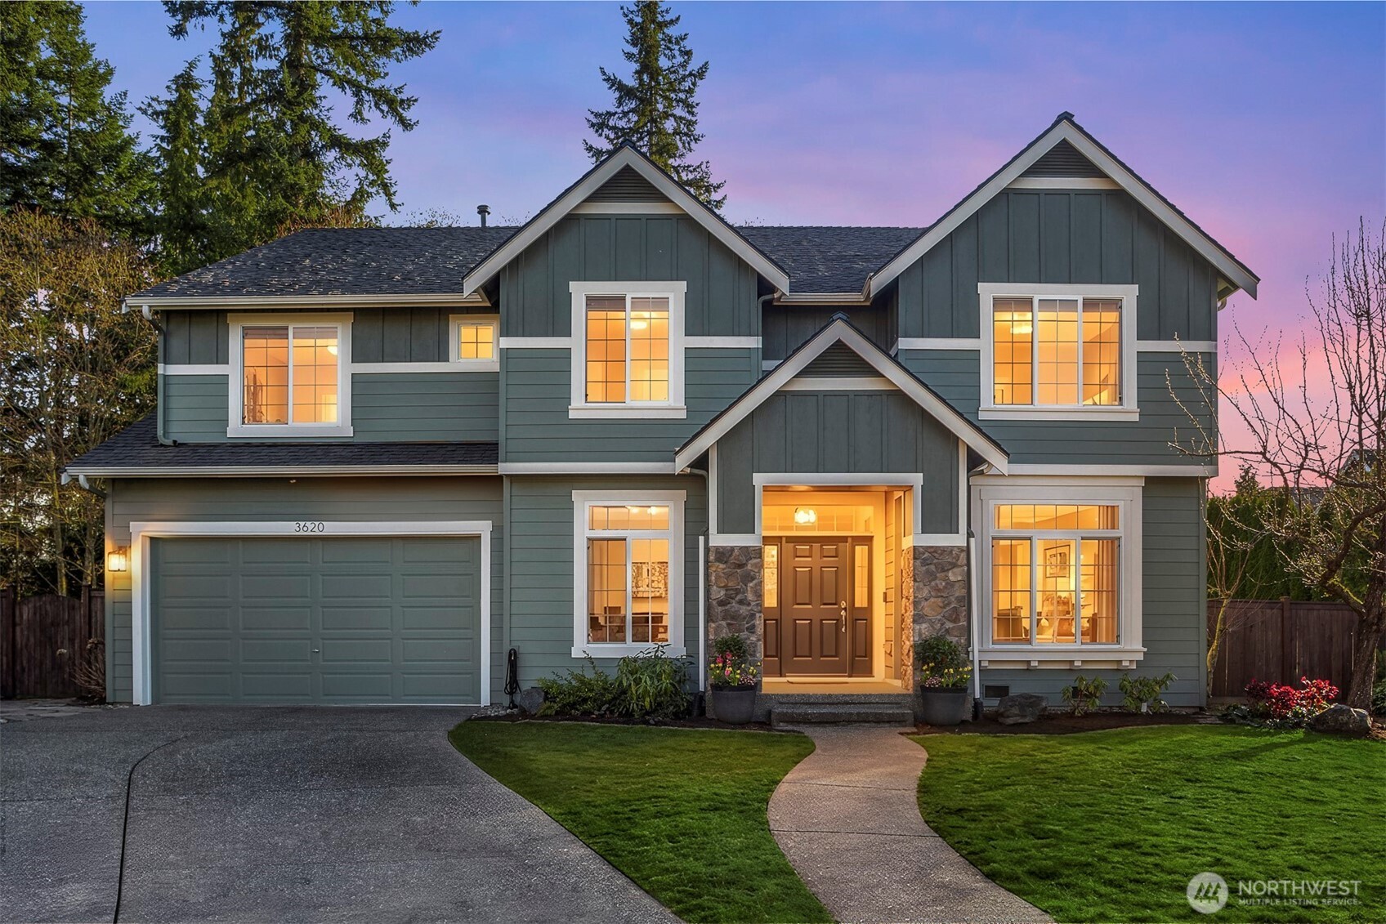
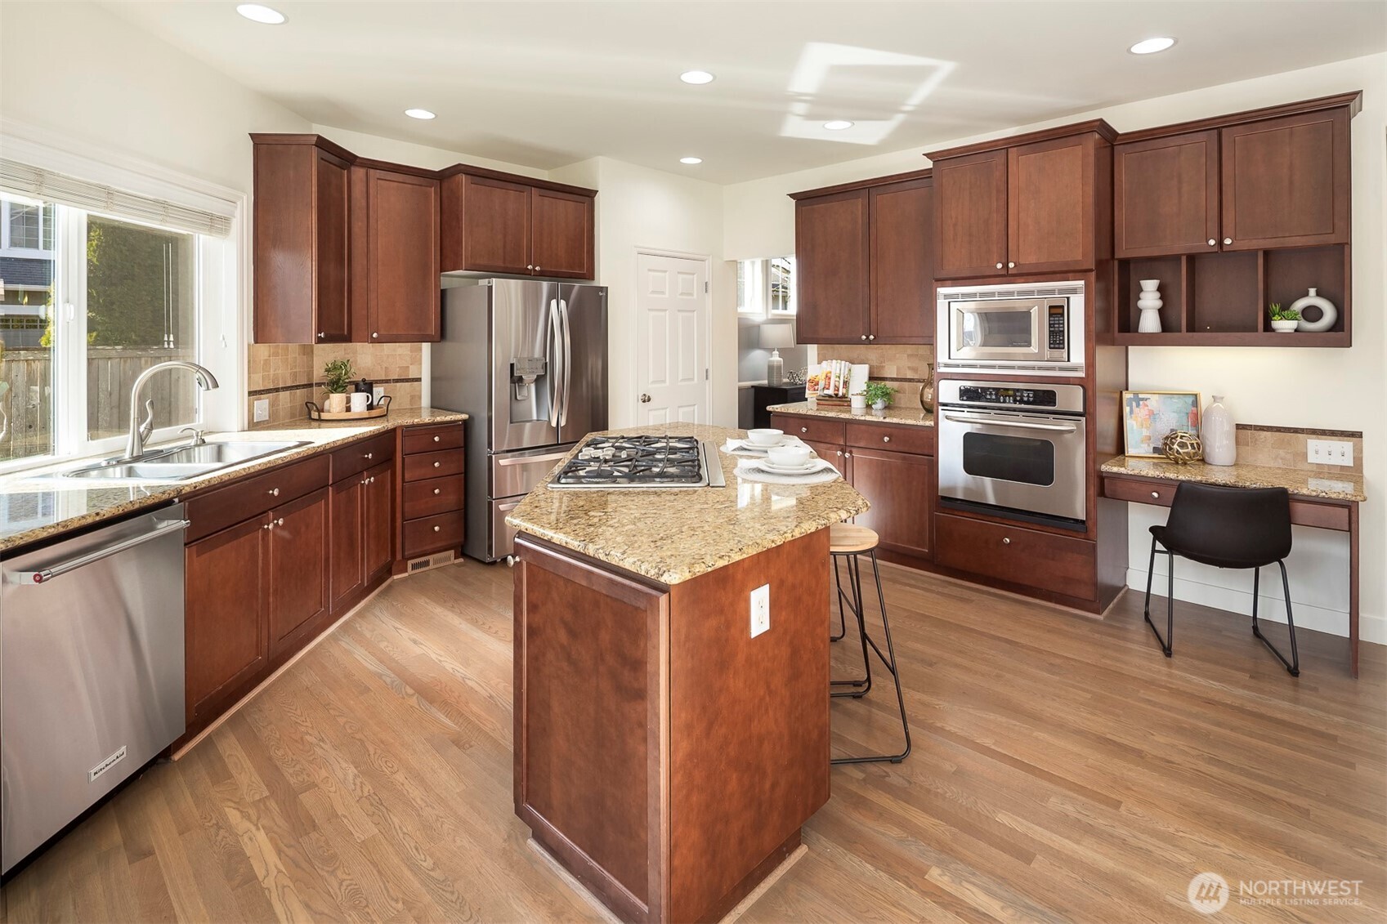
Now offered with a significant price improvement and a $20,000 SELLER CONCESSION THAT CAN BE APPLIED TOWARD CLOSING COSTS, AN INTEREST RATE BUYDOWN, OR OTHER ALLOWABLE BUYER EXPENSES.--creating exceptional value in today's market.Nestled on a quiet cul-de-sac in the highly sought-after Seasons at Mill Creek, this impeccably maintained Lozier Craftsman offers a rare combination of luxury, privacy, and natural beauty. Backing to a protected NGPA, the home enjoys a peaceful, park-like setting while remaining conveniently close to Mill Creek and Bothell amenities. Recent improvements include a new 50-year triple-layer Landmark TL roof with transferable warranty, refreshed hardwood flooring and carpeting, fresh interior and exterior paint, and expansive windows that fill the home with natural light.The thoughtfully designed floor plan offers formal living and dining rooms, an open-concept kitchen and great room, a dedicated main-floor office, and a half bath with potential for conversion to a 3/4 bath. Upstairs, you'll find five spacious bedrooms, a versatile bonus room, convenient upper-level laundry, and a luxurious primary suite featuring a spa-inspired five-piece bath and soaking tub. Additional highlights include a rare three-car garage, low-maintenance landscaping, premier schools, nearby parks and trails, and a pre-inspection already completed for added buyer confidence.
5
beds

3
baths

3,255 Sq.Ft. LIVING AREA

7,405 Sq.Ft. lot

Pete Keating

Pete Keating

Features & Amenities

Interior

  • total bedrooms5
  • Total bathrooms3
  • full bathrooms2
  • half bathroom1
  • Flooring Ceramic Tile, Hardwood, Vinyl Plank, Carpet
  • Fireplace Gas
  • APPLIANCES Dishwasher, Disposal, Dryer, Microwave, Refrigerator, Stove(s)/Range(s), Washer
  • other interior Features Bath Off Primary, Dbl Pane/Storm Window, Dining Room, Fireplace, French Doors, High Tech Cabling, SMART Wired, Walk-In Closet(s), Water Heater

Area & Lot

  • Status Sold
  • Date Sold August 10, 2026
  • Living Area3,255 Sq.Ft.
  • Total Area3,255 Sq.Ft.
  • Lot Area7,405 Sq.Ft.
  • MLS® ID2482676
  • TypeResidential
  • YEAR BUILT2007
  • Architecture StylesCraftsman
  • View DescriptionSee Remarks, Territorial
  • Elementary SchoolForest View Elem
  • Middle SchoolGateway Mid
  • High SchoolHenry M. Jackson Hig
  • School DistrictEverett

Exterior

  • STORIES2
  • water SourcePublic
  • roofComposition
  • lot featuresCul-De-Sac, Curbs, Dead End Street, Paved, Sidewalk
  • parkingDriveway, Attached Garage
  • HEAT TYPEForced Air
  • AIR CONDITIONINGNone
  • sewerAvailable, Sewer Connected
  • SubstructurePoured Concrete
  • security FeaturesPartially Fenced
  • other exterior FeaturesCement Planked, Stone, Wood

Financial

  • Sales Price$1,300,000
  • Real Estate Tax $11,552/yr
  • HOA $1,000/yr
  • Zoning R7200
View Virtual Tour

Work With Pete

Clients choose Pete because he goes the extra mile when it comes to helping clients – even after the home has closed, he makes it a habit to check in regularly and see how things are going. He prioritizes communication, making himself available when clients need him. If any problems crop up, Pete doesn’t rest until they are resolved.

Follow Me on Instagram