5148 81st Avenue NE
5148 81st Avenue NE
5148 81st Avenue NE
5148 81st Avenue NE
5148 81st Avenue NE
5148 81st Avenue NE
5148 81st Avenue NE
5148 81st Avenue NE
5148 81st Avenue NE
5148 81st Avenue NE
5148 81st Avenue NE
5148 81st Avenue NE
5148 81st Avenue NE
5148 81st Avenue NE
5148 81st Avenue NE
5148 81st Avenue NE
5148 81st Avenue NE
5148 81st Avenue NE
5148 81st Avenue NE
5148 81st Avenue NE
5148 81st Avenue NE
5148 81st Avenue NE
5148 81st Avenue NE
5148 81st Avenue NE
5148 81st Avenue NE
5148 81st Avenue NE
5148 81st Avenue NE
5148 81st Avenue NE
5148 81st Avenue NE
5148 81st Avenue NE
5148 81st Avenue NE
5148 81st Avenue NE
5148 81st Avenue NE
5148 81st Avenue NE
5148 81st Avenue NE
SEE ALL PHOTOS
5148 81st Avenue NE
5148 81st Avenue NE
5148 81st Avenue NE
5148 81st Avenue NE
5148 81st Avenue NE
5148 81st Avenue NE
5148 81st Avenue NE
5148 81st Avenue NE
5148 81st Avenue NE
5148 81st Avenue NE
5148 81st Avenue NE
5148 81st Avenue NE
5148 81st Avenue NE
5148 81st Avenue NE
5148 81st Avenue NE
5148 81st Avenue NE
5148 81st Avenue NE
5148 81st Avenue NE
5148 81st Avenue NE
5148 81st Avenue NE
5148 81st Avenue NE
5148 81st Avenue NE
5148 81st Avenue NE
5148 81st Avenue NE
5148 81st Avenue NE
5148 81st Avenue NE
5148 81st Avenue NE
5148 81st Avenue NE
5148 81st Avenue NE
5148 81st Avenue NE
5148 81st Avenue NE
5148 81st Avenue NE
5148 81st Avenue NE
5148 81st Avenue NE
5148 81st Avenue NE
Provided by NWMLS, Listed by John L. Scott Snohomish
For Sale

5148 81st Avenue NE

5148 81st Avenue NE, Marysville, WA 98270

$750,000
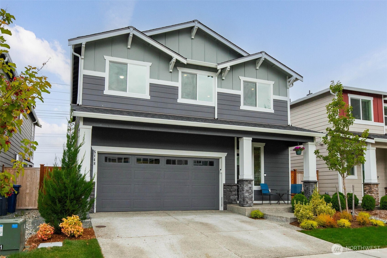
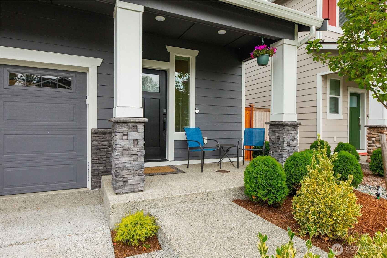
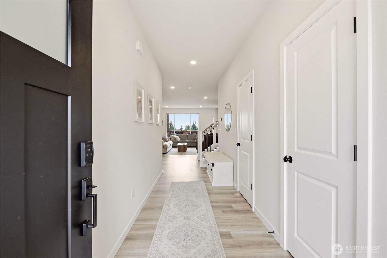
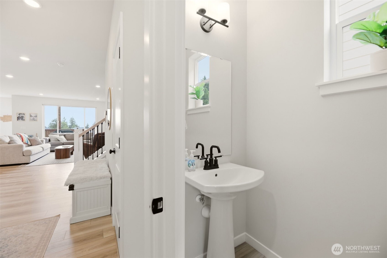
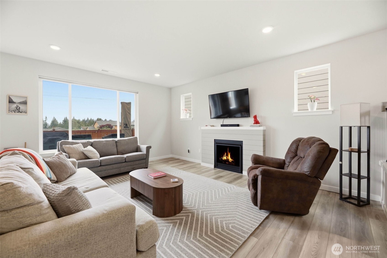
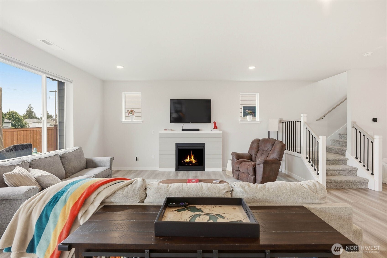
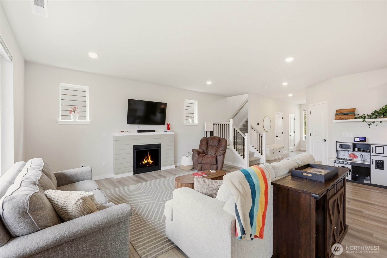
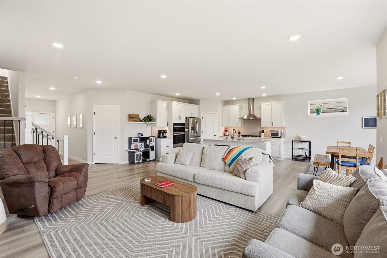
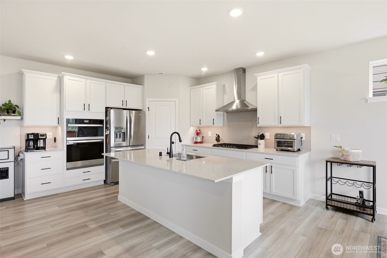
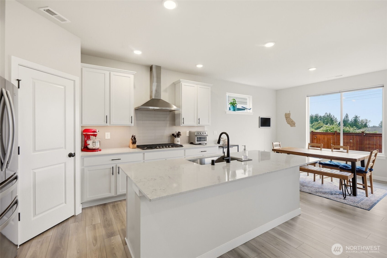
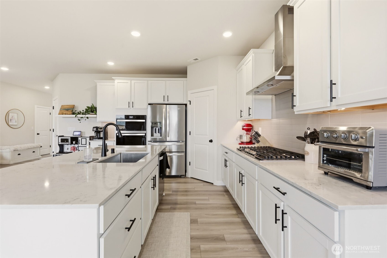
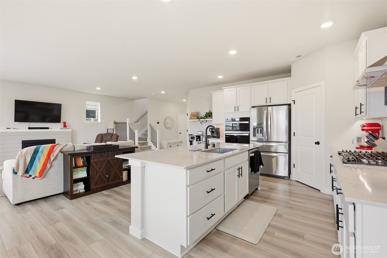
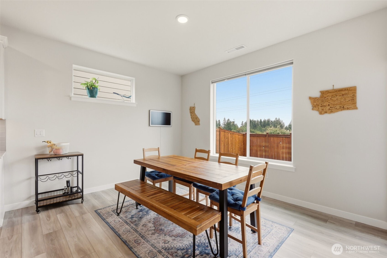
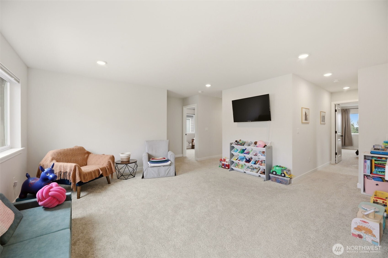
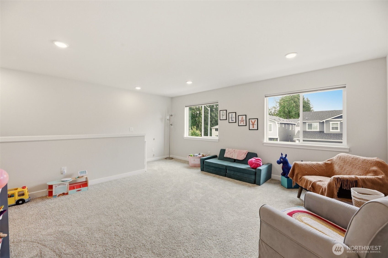
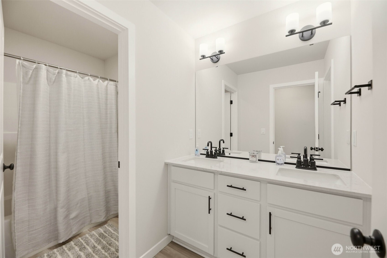
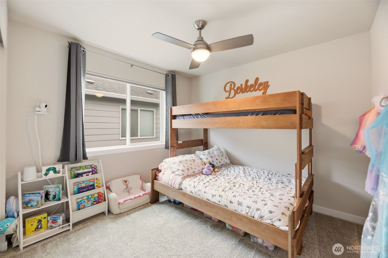
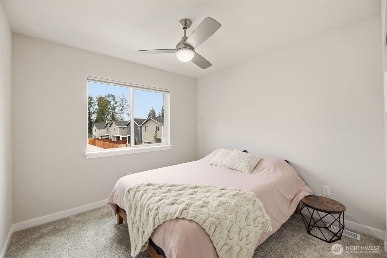
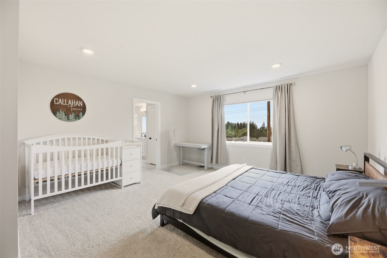
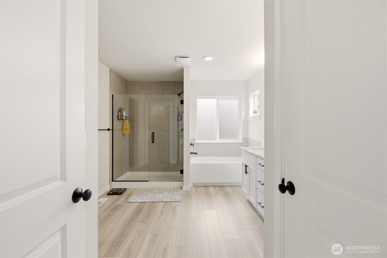
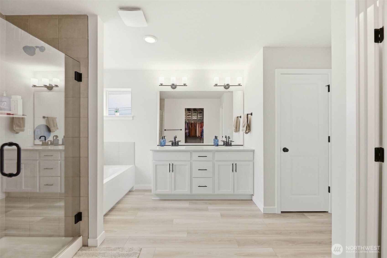
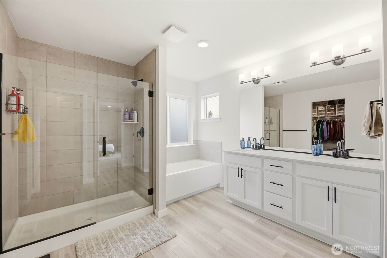
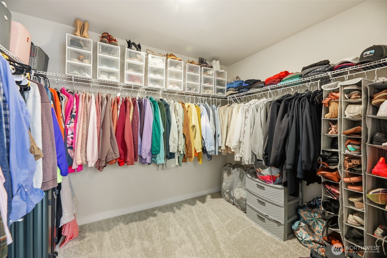
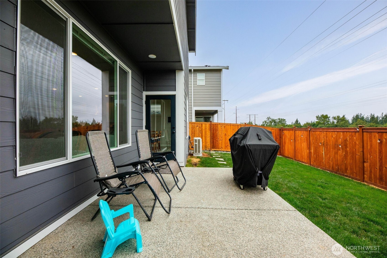
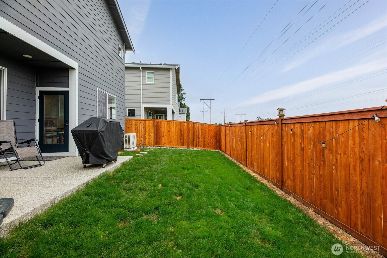
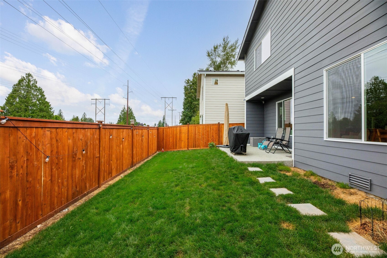
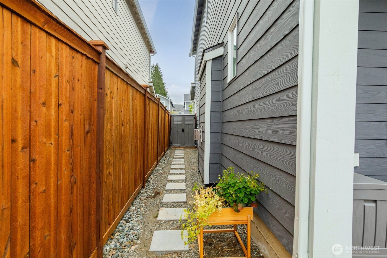
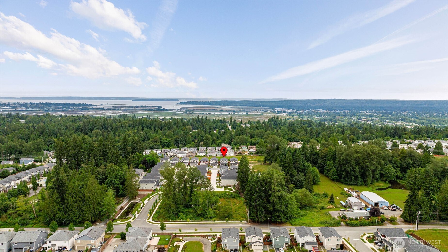
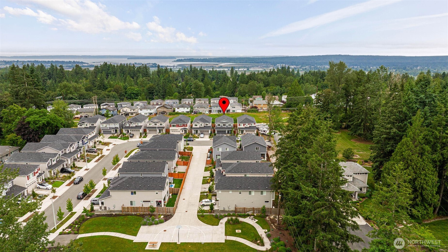
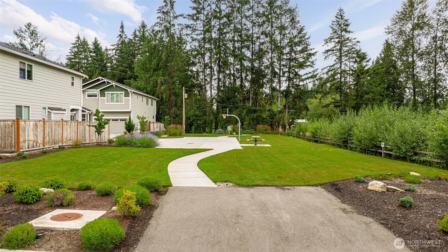
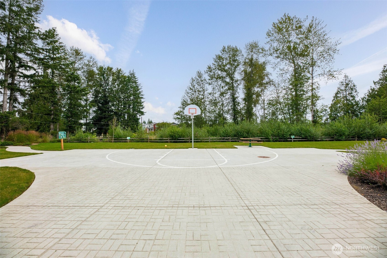
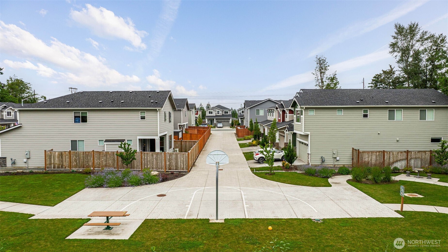
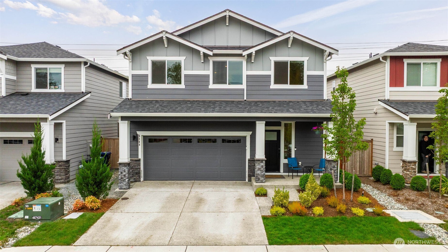
Just Listed! Better than new, this stunning Century Communities resale showcases the highly sought-after Luna floor plan, offering modern style, quality craftsmanship, and true turnkey living. Located in the Lake Stevens School district, situated on an east-facing homesite in a quiet cul-de-sac, enjoy beautiful morning sun in the front and relaxing evening sunsets from the fully fenced backyard. This thoughtfully designed 2,219 SF two-story home features 3 spacious bedrooms, 2.5 baths, and a versatile upstairs bonus room perfect for a media room, home office, or playroom. The open-concept design is filled with natural light and centers around a beautiful kitchen with quartz countertops, stainless steel appliances, abundant cabinetry, and a large island that flows seamlessly into the spacious great room--ideal for entertaining. Stay comfortable year-round with air conditioning, and enjoy the privacy and security of the fully fenced backyard. Fresh, contemporary finishes throughout create a move-in-ready home that truly feels better than new. Conveniently located near parks, shopping, dining, and commuter routes, this exceptional home offers the perfect blend of comfort, style, and convenience.

3
beds

3
baths

2,251 Sq.Ft. LIVING AREA

3,485 Sq.Ft. lot

Pete Keating

Pete Keating

Features & Amenities

Interior

  • total bedrooms3
  • Total bathrooms3
  • full bathrooms2
  • half bathroom1
  • Flooring Ceramic Tile, Vinyl Plank, Carpet
  • Fireplace Gas
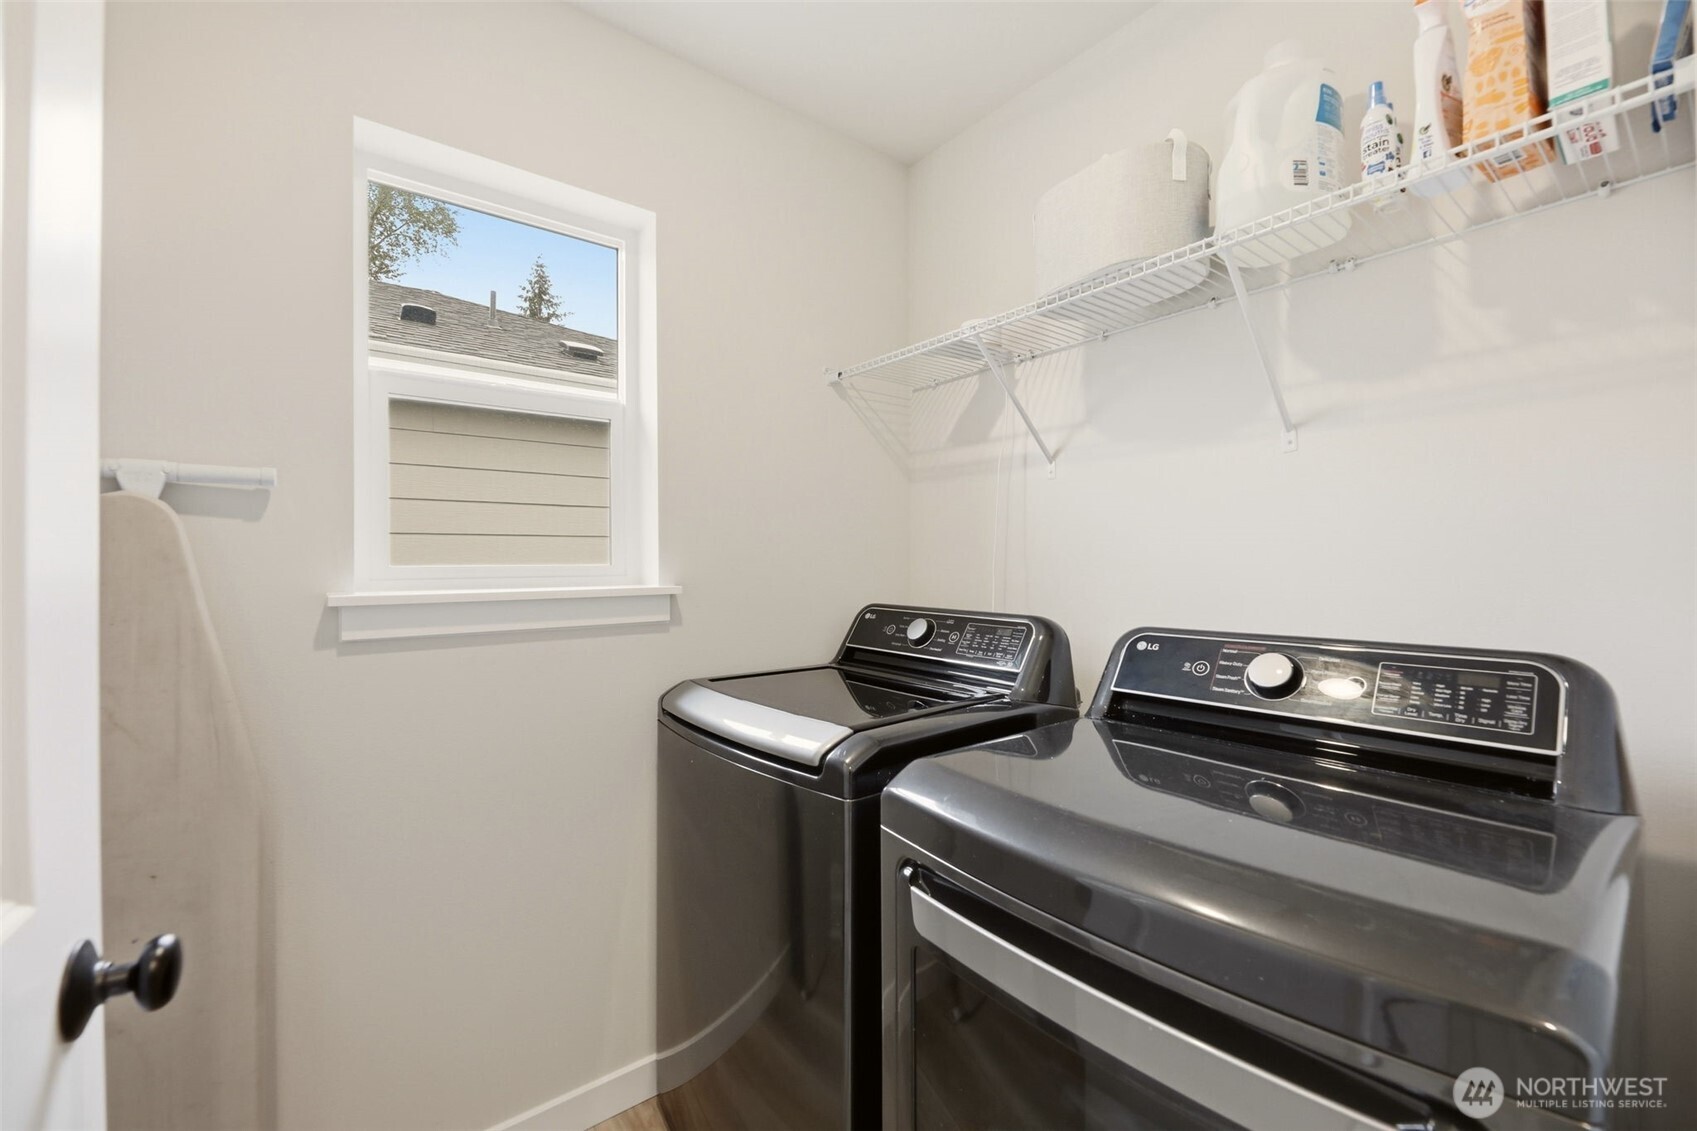
  • APPLIANCES Dishwasher, Disposal, Dryer, Microwave, Refrigerator, Stove(s)/Range(s), Washer
  • other interior Features Bath Off Primary, Dbl Pane/Storm Window, Dining Room, Fireplace, Pantry, Walk-In Closet(s)

Area & Lot

  • Status For Sale
  • Living Area2,251 Sq.Ft.
  • Total Area2,251 Sq.Ft.
  • Lot Area3,485 Sq.Ft.
  • MLS® ID2550805
  • TypeResidential
  • YEAR BUILT2024
  • NeighborhoodMarysville
  • View DescriptionMountains, Territorial
  • School DistrictLake Stevens

Exterior

  • STORIES2
  • water SourcePublic
  • roofComposition
  • lot featuresDead End Street, Paved, Sidewalk
  • parkingAttached Garage
  • HEAT TYPEHeat Pump
  • AIR CONDITIONINGHeat Pump
  • sewerSewer Connected
  • SubstructurePoured Concrete
  • security FeaturesFully Fenced
  • other exterior FeaturesCement Planked

Financial

  • Sales Price$750,000
  • Real Estate Tax $6,332/yr
  • HOA $1,052/yr
image

Schedule a Showing

We would love to show you our beautiful property. Please select your preferred date and time below. An agent will be in touch shortly to confirm your appointment.

Schedule a Showing

We would love to show you our beautiful property. Please select your preferred date and time below. An agent will be in touch shortly to confirm your appointment.

Thank you for your interest in 5148 81st Avenue NE, Marysville, WA 98270. We are reviewing your request and will be in touch shortly!

Mortgage Calculator

Estimate your monthly mortgage payment, including the principal and interest, property taxes, and HOA. Adjust the values to generate a more accurate rate.

All estimates are provided for informational purposes only. Actual amounts may vary.
$0,000 Your Payment 20 15 65
$0,000 Your Payment

Marysville

Explore

Work With Pete

Clients choose Pete because he goes the extra mile when it comes to helping clients – even after the home has closed, he makes it a habit to check in regularly and see how things are going. He prioritizes communication, making himself available when clients need him. If any problems crop up, Pete doesn’t rest until they are resolved.

Follow Me on Instagram