7526 150th Street SE
SEE ALL PHOTOS
7526 150th Street SE
Provided by NWMLS, Listed by John L. Scott Snohomish
For Sale

7526 150th Street SE

7526 150th Street SE, Snohomish, WA 98296

$1,195,000
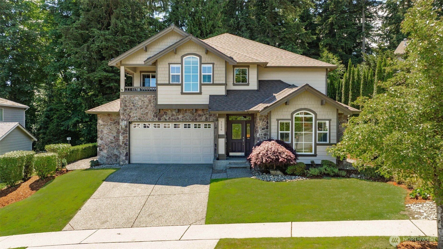
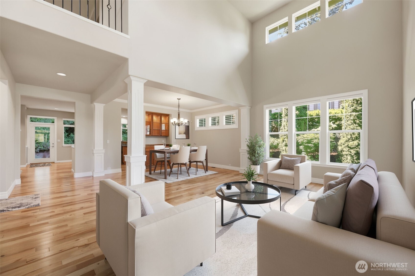
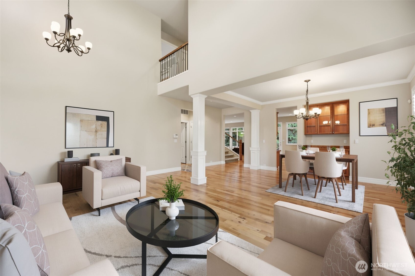
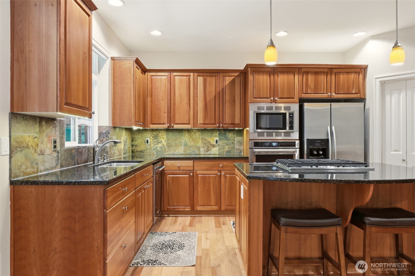
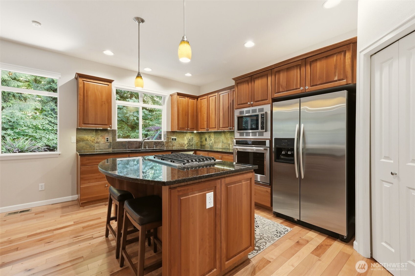
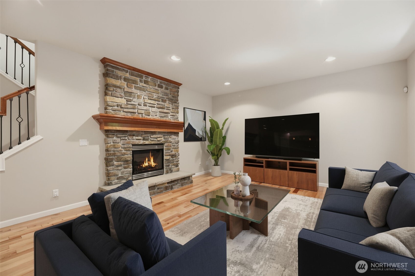
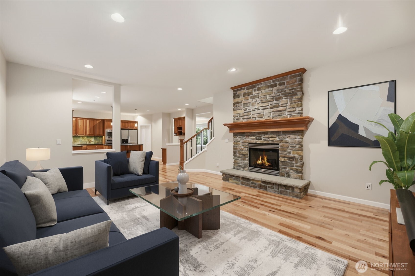
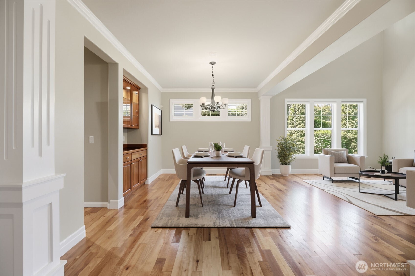
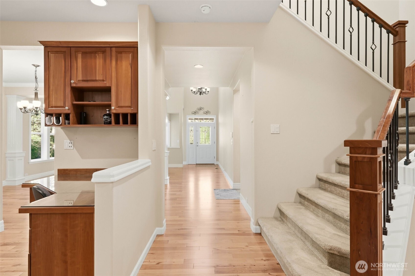
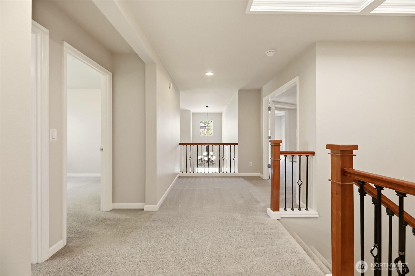
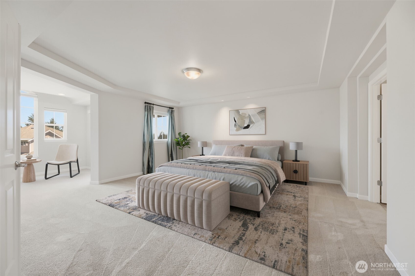
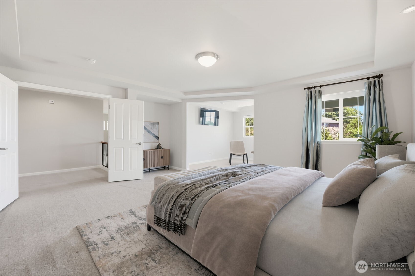
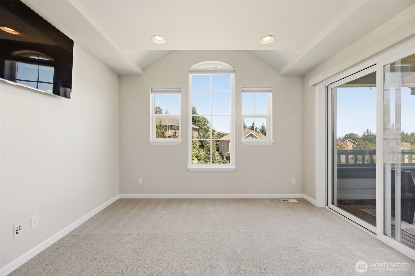
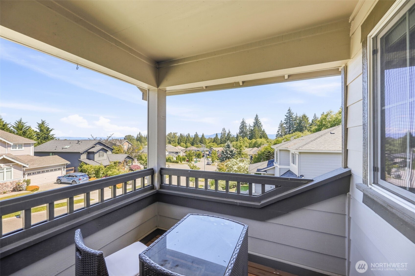
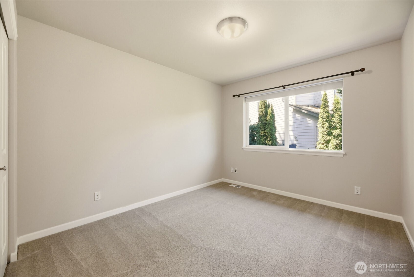
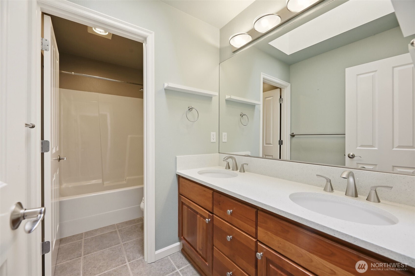
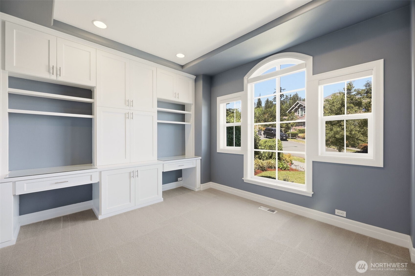
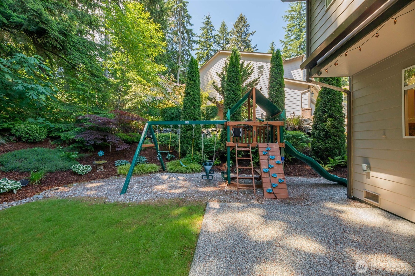
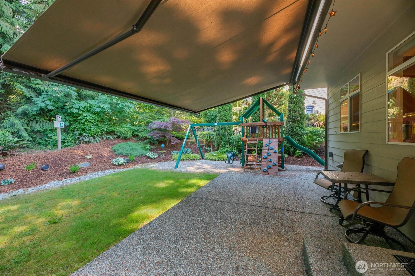
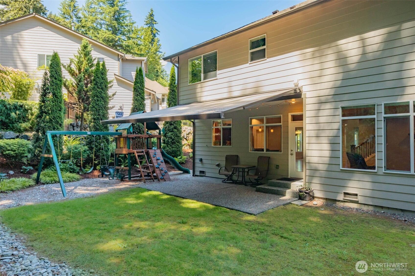
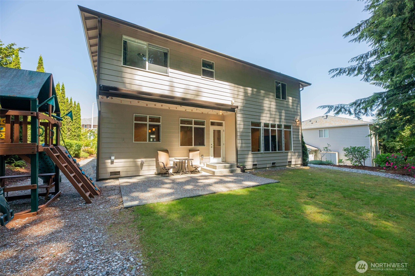
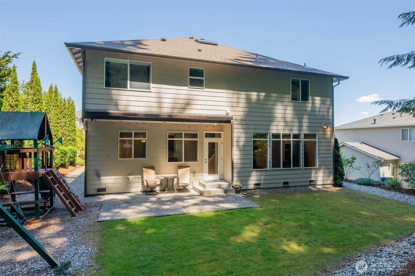
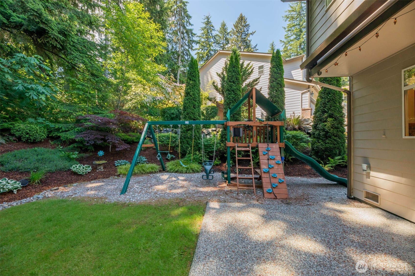
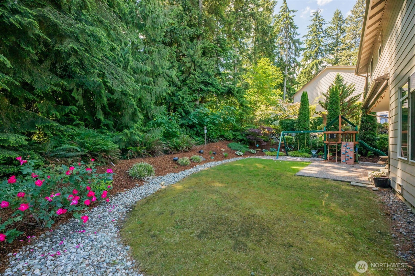
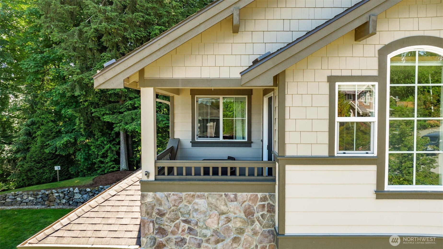
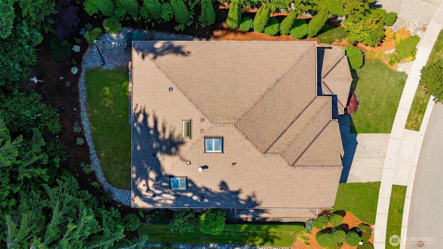
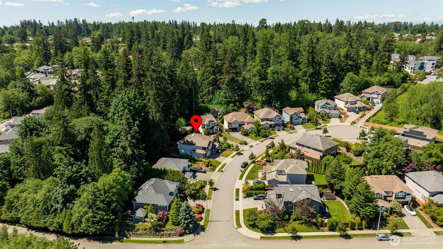
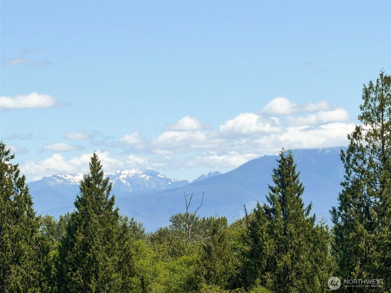
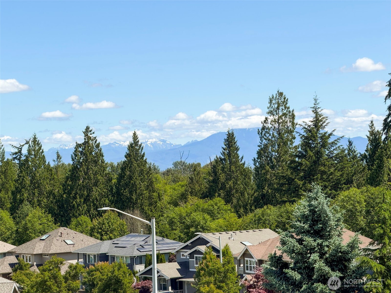
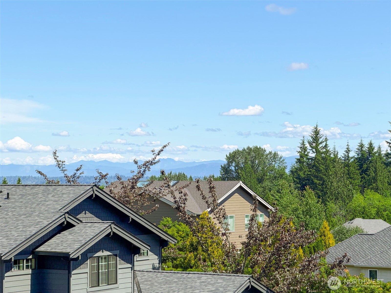
Exceptional opportunity to own one of the most sought-after floor plans in Willow Creek! This highly desirable Melbourne plan offers 4 spacious bedrooms plus a dedicated office, highlighted by stunning two-story vaulted ceilings that create a dramatic and inviting entry. Perfectly positioned against a private greenbelt, the home enjoys a peaceful setting with breathtaking mountain views from the luxurious primary suite. Designed for both comfort and functionality, the home features a spacious great room with rich hardwood flooring, an upper-level laundry room for added convenience, and an oversized 3-car tandem garage with abundant storage space. The thoughtfully designed layout provides generous living areas ideal for everyday living and entertaining including automatic shades. Step outside to enjoy the extended covered patio complete with an outdoor speaker system, creating the perfect space for summer gatherings and year-round enjoyment. Additional upgrades include a brand-new 30-year composition roof and a full sprinkler system for easy landscape maintenance. Located within the highly acclaimed Snohomish School District, this home is served by award-winning Glacier Peak High School and Little Cedars Elementary. Combining privacy, views, upgrades, and an exceptional floor plan, this is a rare opportunity to own one of Willow Creek's premier homes.

4
beds

3
baths

3,054 Sq.Ft. LIVING AREA

7,841 Sq.Ft. lot

Pete Keating

Pete Keating

Features & Amenities

Interior

  • total bedrooms4
  • Total bathrooms3
  • full bathrooms2
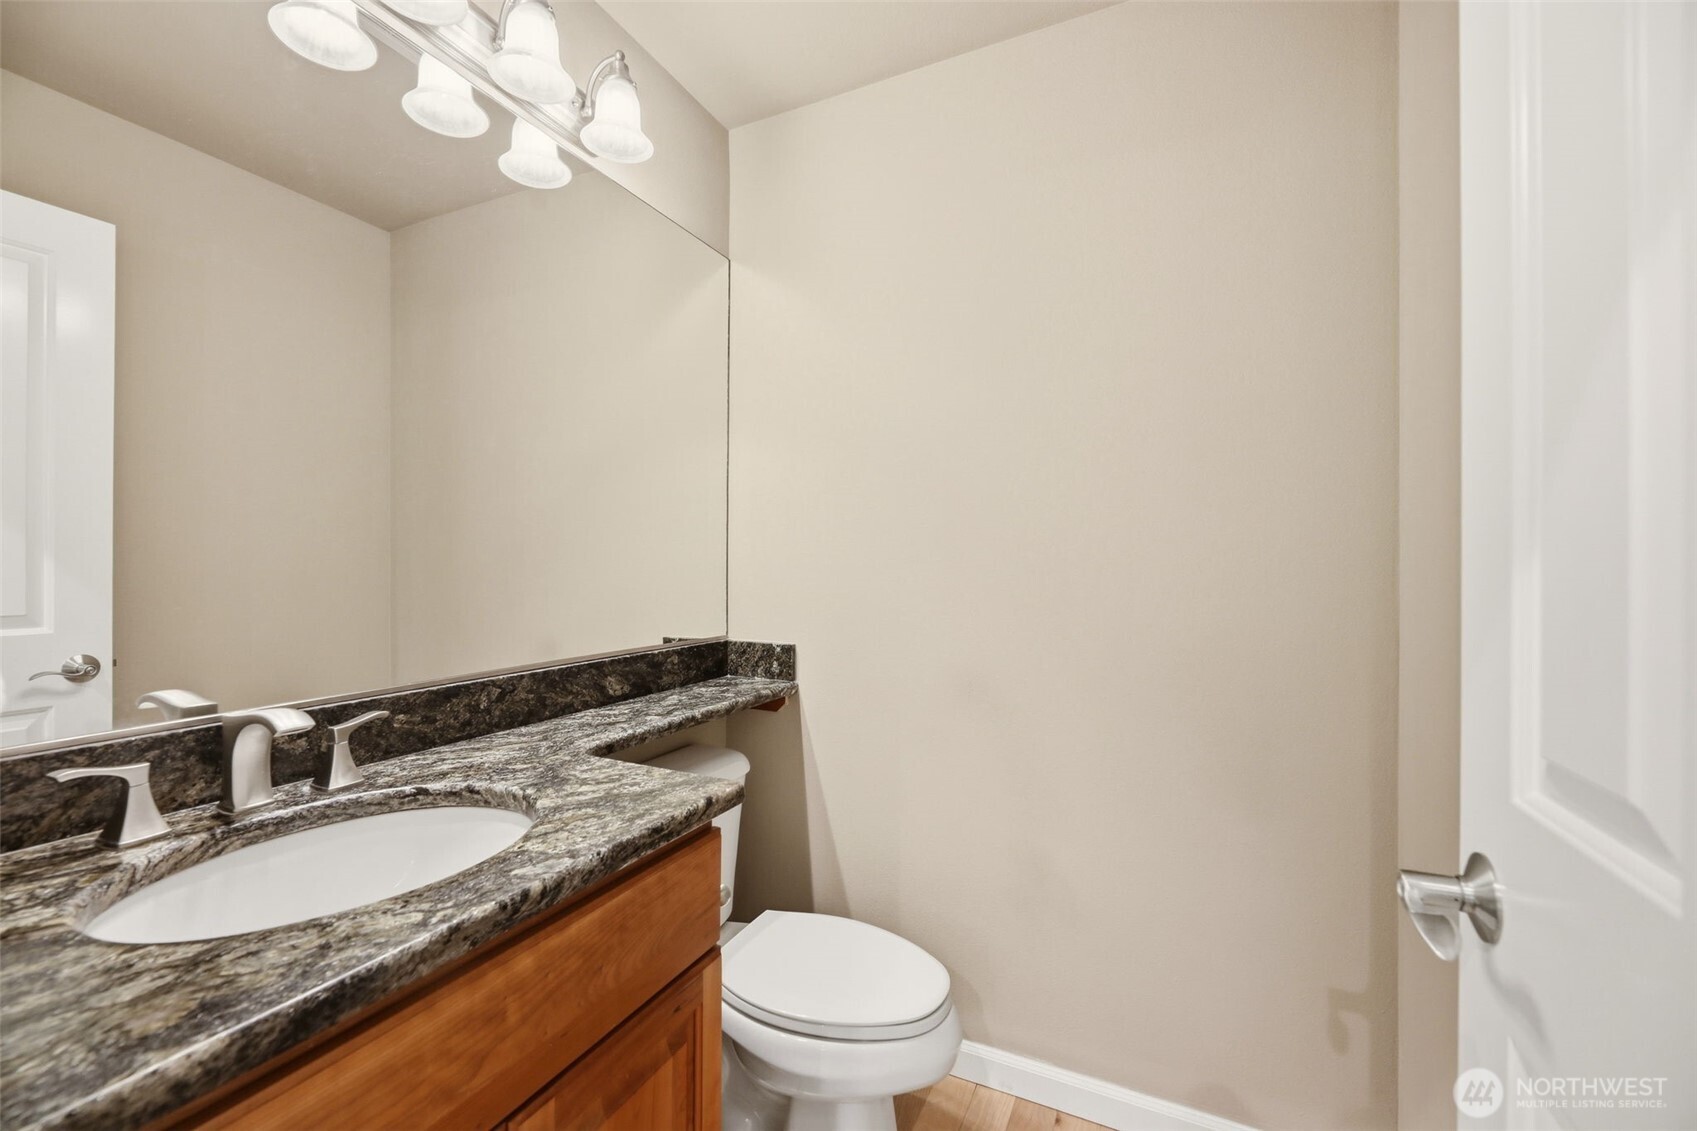
  • half bathroom1
  • Flooring Ceramic Tile, Hardwood, Carpet
  • Fireplace Gas
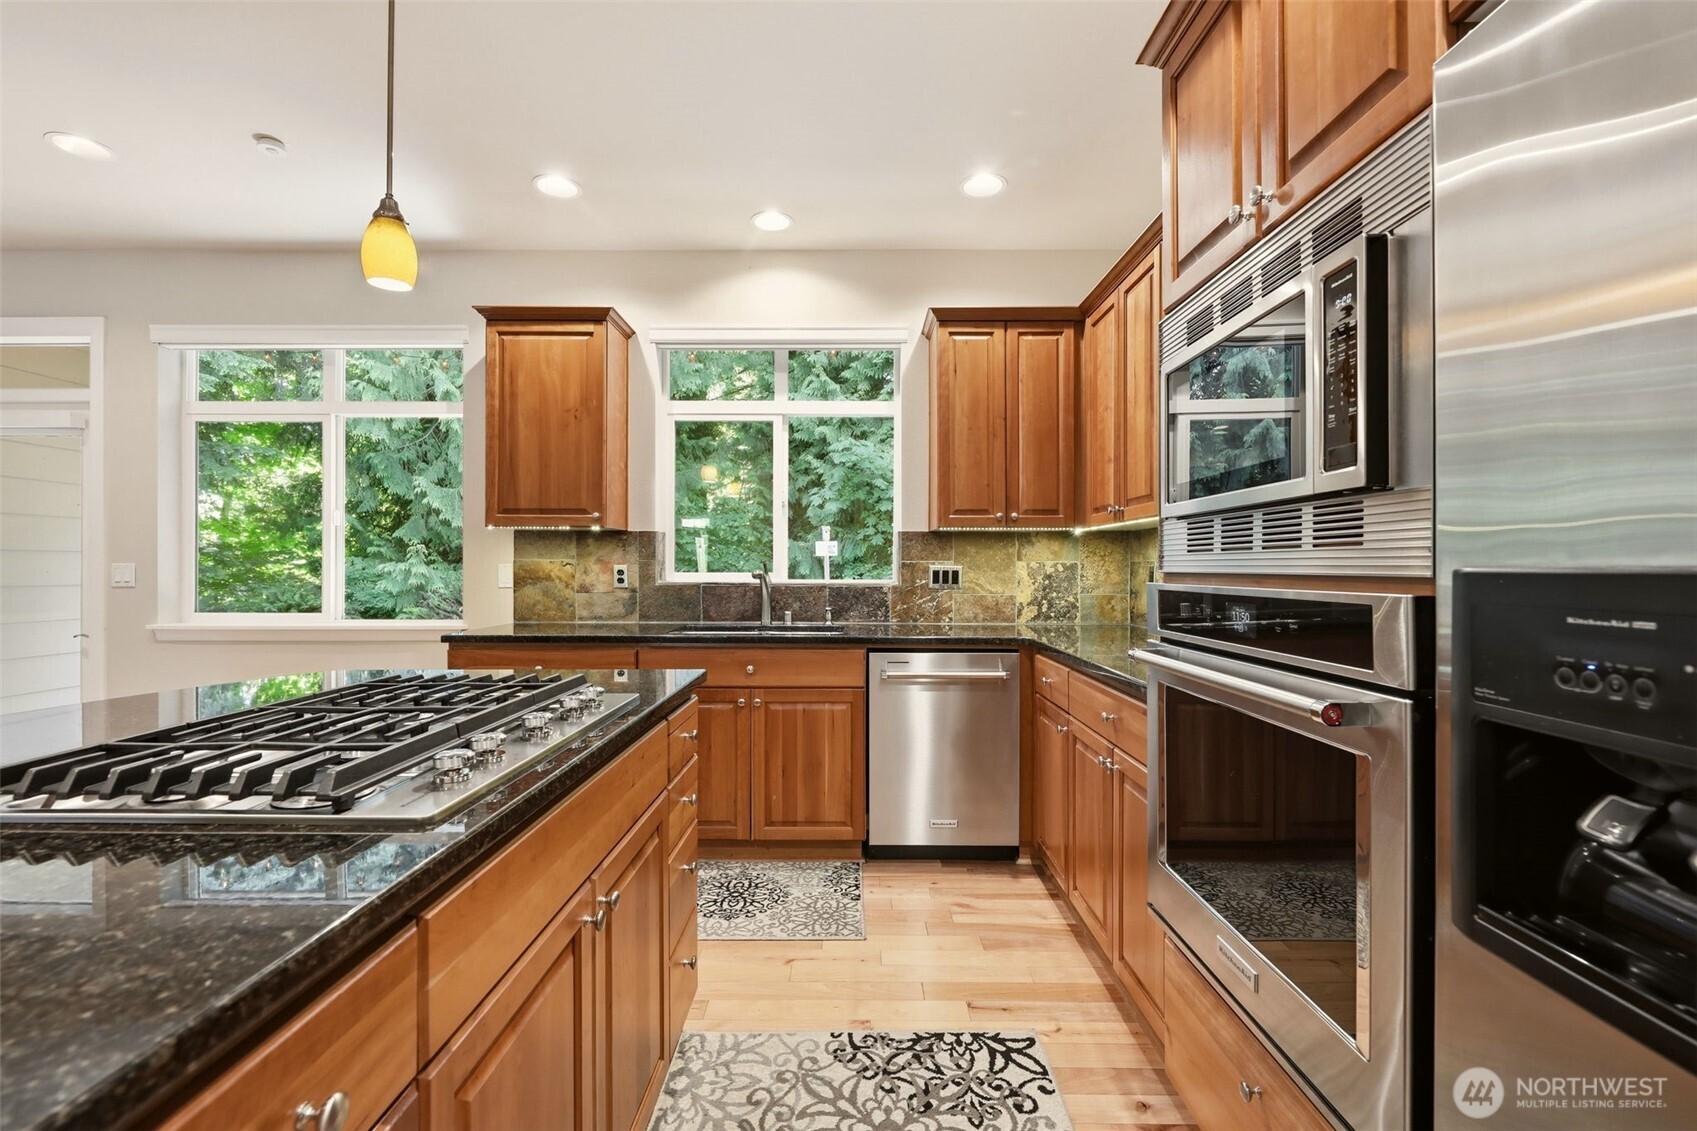
  • APPLIANCES Dishwasher, Disposal, Dryer, Microwave, Refrigerator, Stove(s)/Range(s), Tankless Water Heater, Washer
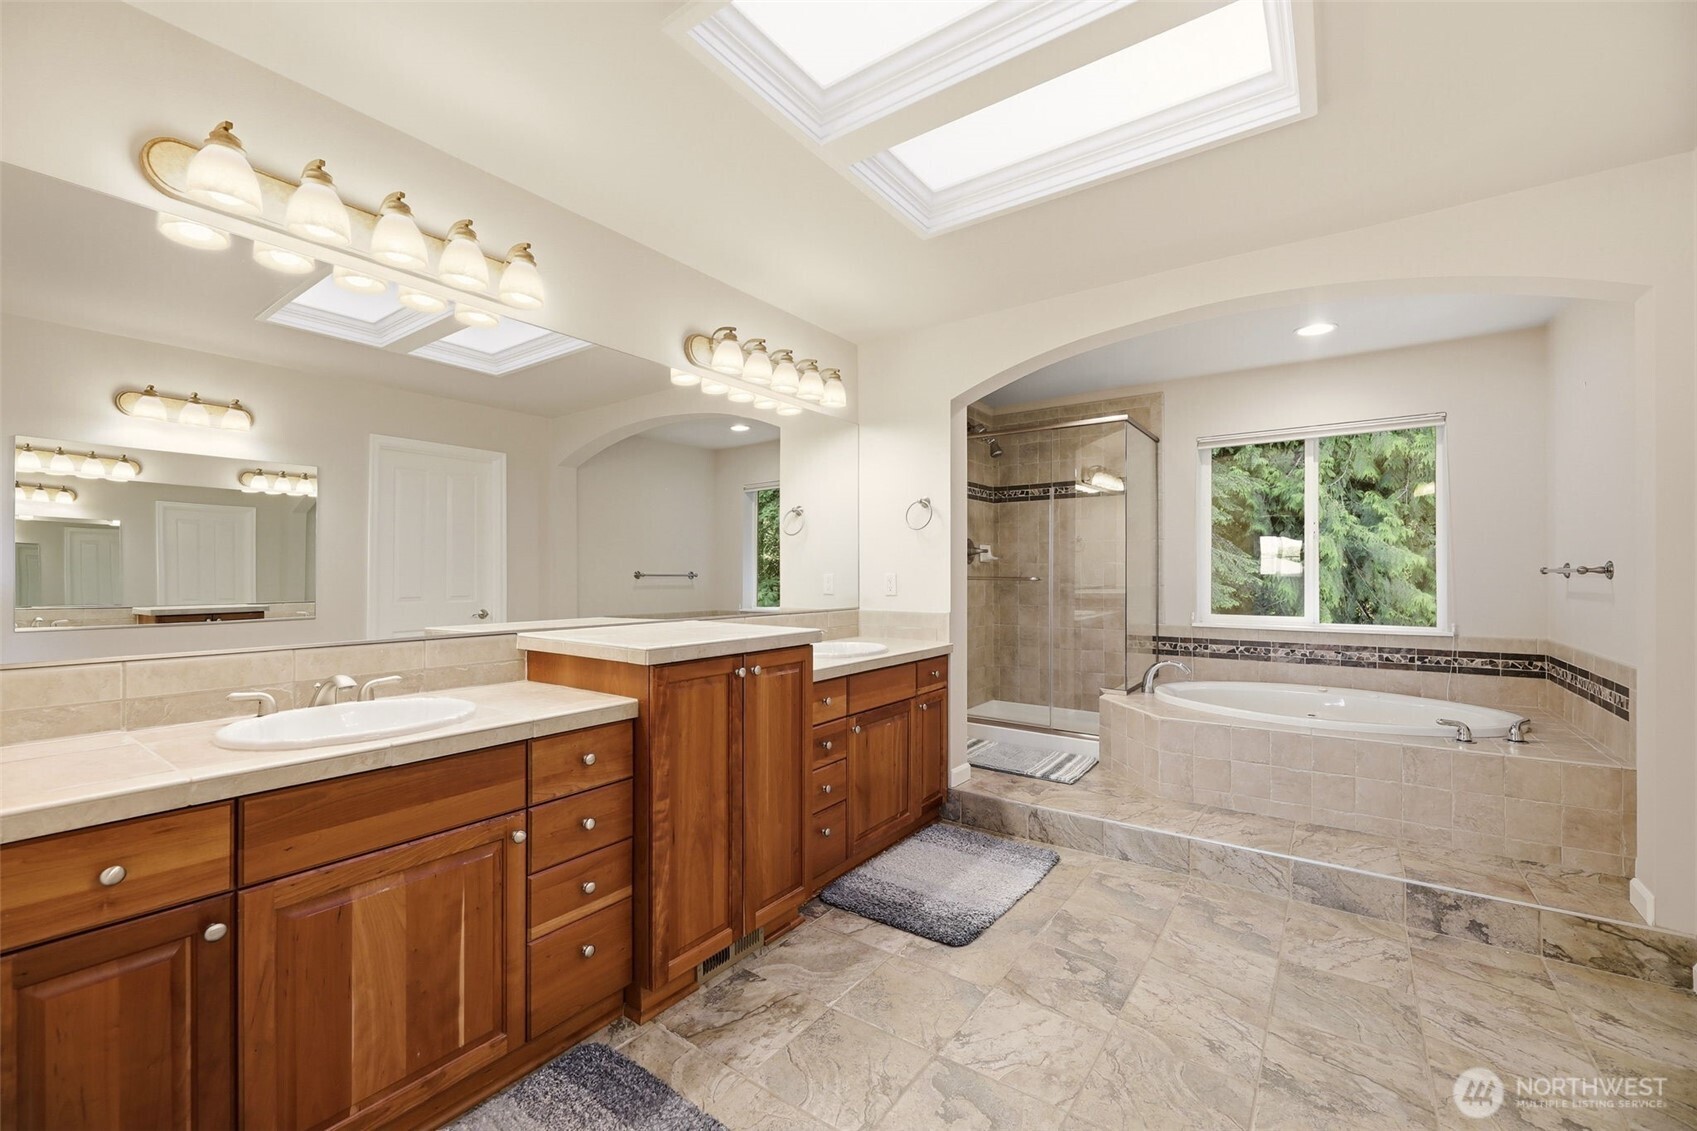
  • other interior Features Bath Off Primary, Dbl Pane/Storm Window, Dining Room, Fireplace, Skylight(s), Walk-In Closet(s), Water Heater

Area & Lot

  • Status For Sale
  • Living Area3,054 Sq.Ft.
  • Total Area3,054 Sq.Ft.
  • Lot Area7,841 Sq.Ft.
  • MLS® ID2536921
  • TypeResidential
  • YEAR BUILT2005
  • View DescriptionMountains, Territorial
  • School DistrictSnohomish

Exterior

  • STORIES2
  • water SourcePublic
  • roofComposition
  • lot featuresDead End Street, Paved, Sidewalk
  • parkingAttached Garage
  • HEAT TYPEForced Air
  • AIR CONDITIONINGCentral Air
  • sewerSewer Connected
  • SubstructurePoured Concrete
  • other exterior FeaturesCement Planked

Financial

  • Sales Price$1,195,000
  • Real Estate Tax $10,767/yr
  • HOA $40/mo
image

Schedule a Showing

We would love to show you our beautiful property. Please select your preferred date and time below. An agent will be in touch shortly to confirm your appointment.

Schedule a Showing

We would love to show you our beautiful property. Please select your preferred date and time below. An agent will be in touch shortly to confirm your appointment.

Thank you for your interest in 7526 150th Street SE, Snohomish, WA 98296. We are reviewing your request and will be in touch shortly!

Mortgage Calculator

Estimate your monthly mortgage payment, including the principal and interest, property taxes, and HOA. Adjust the values to generate a more accurate rate.

All estimates are provided for informational purposes only. Actual amounts may vary.
$0,000 Your Payment 20 15 65
$0,000 Your Payment

Work With Pete

Clients choose Pete because he goes the extra mile when it comes to helping clients – even after the home has closed, he makes it a habit to check in regularly and see how things are going. He prioritizes communication, making himself available when clients need him. If any problems crop up, Pete doesn’t rest until they are resolved.

Follow Me on Instagram