8026 Birch Bay Drive Unit: 224
SEE ALL PHOTOS
8026 Birch Bay Drive Unit: 224
Provided by NWMLS, Bought with John L. Scott Snohomish and Listed by Judy Sturlaugson, 360-738-9086 at HomeSmart One Realty
Sold

8026 Birch Bay Drive Unit: 224

8026 Birch Bay Drive Unit: 224, Blaine, WA 98230

$449,500
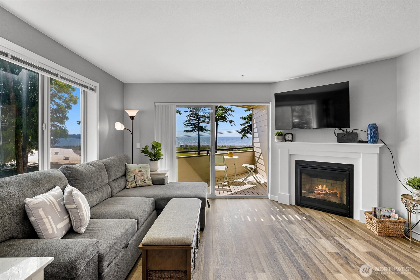
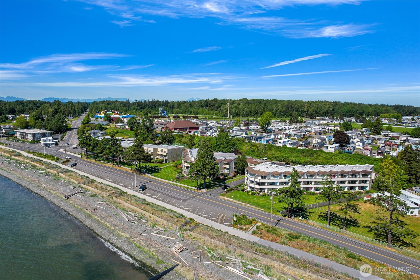
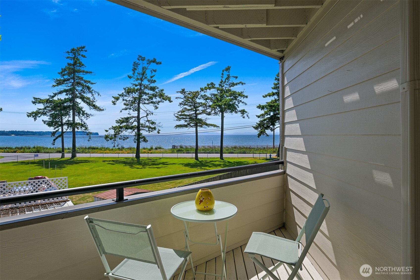
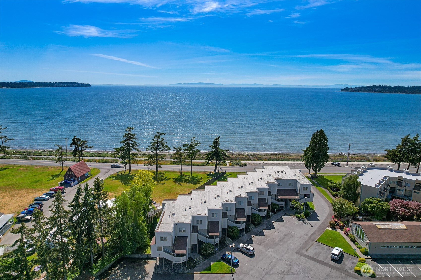
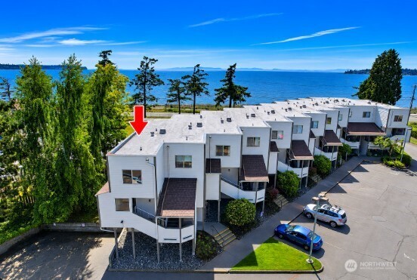
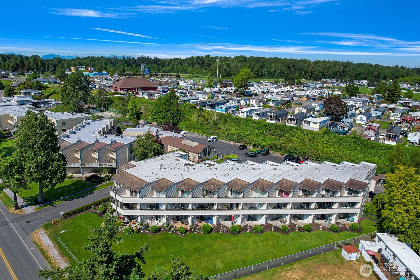
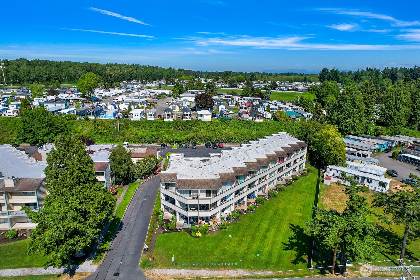
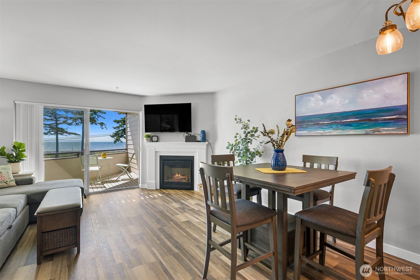
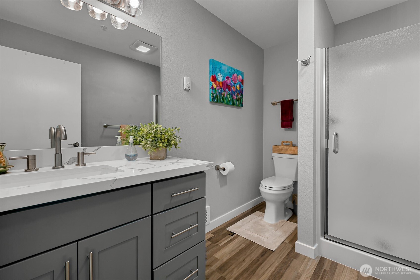
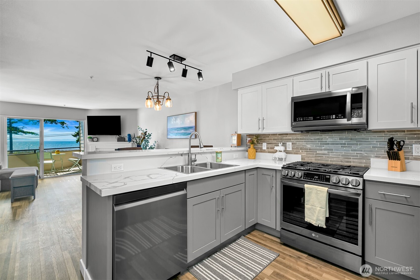
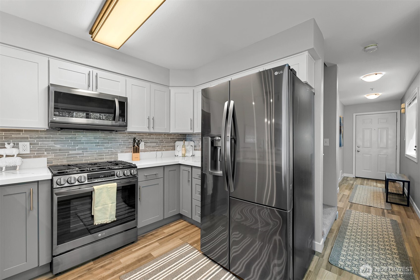
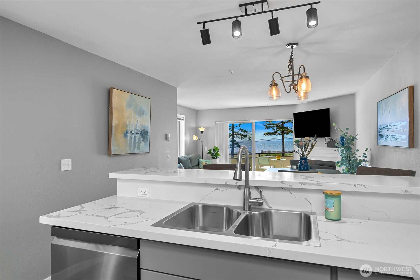
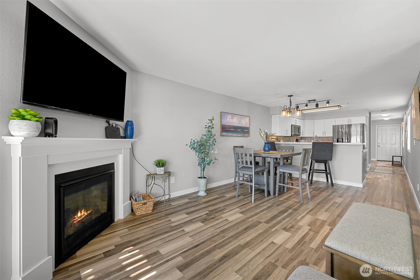
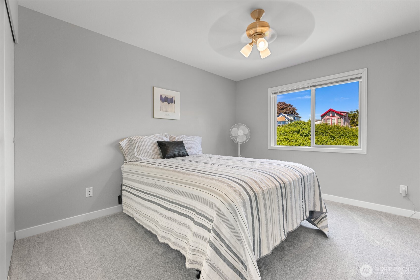
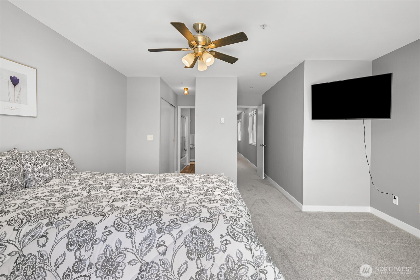
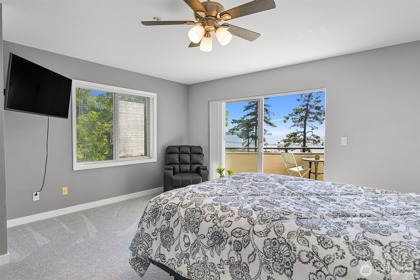
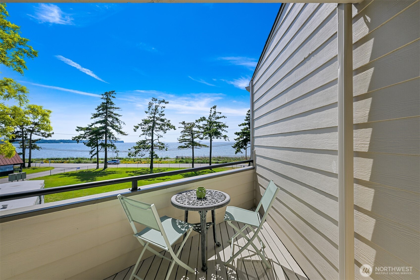
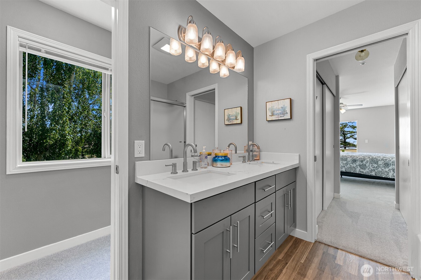
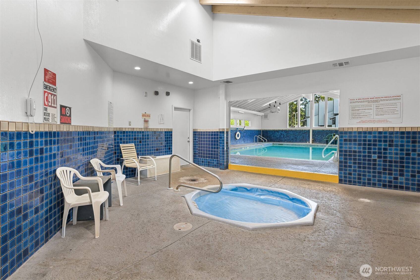
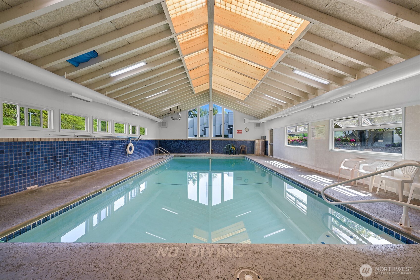
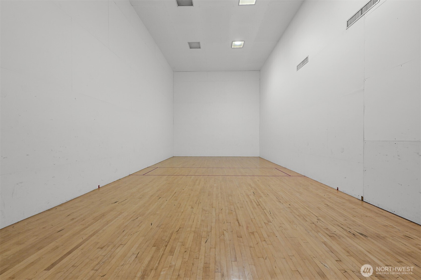
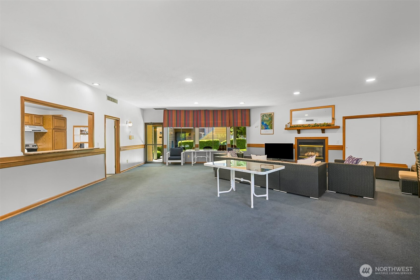
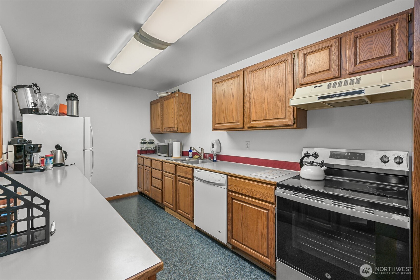
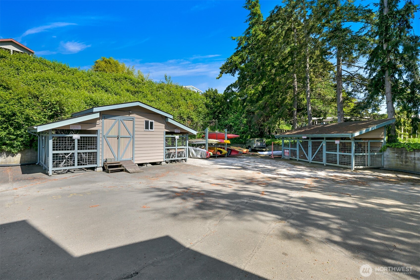
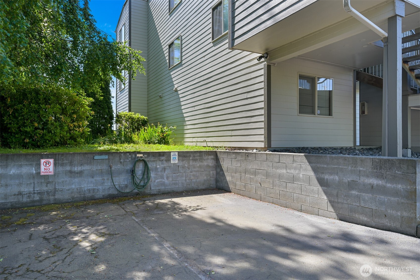
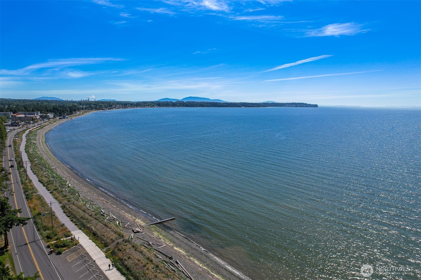
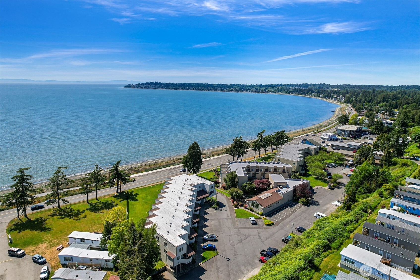
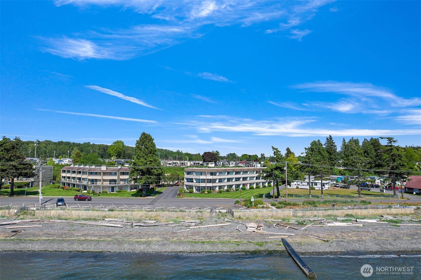
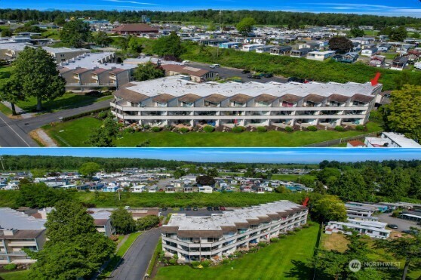
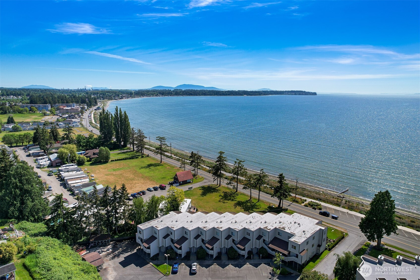
Rare end-unit condo with abundant light and stunning views! Welcome to this beautifully home in the heart of Birch Bay. Completely remodeled, it features a modern kitchen with stylish finishes, refreshed bathrooms, and a warm, inviting layout ideal for full-time living or a relaxing getaway. The coveted end-unit offers extra privacy and additional windows to take in the coastal scenery. Enjoy generous storage, including two closets in the primary bedroom, a linen closet, and a spacious pantry downstairs. Unwind on one of the decks while soaking in peaceful bay views, breathtaking sunsets, and the laid-back Birch Bay lifestyle just steps from the beach, restaurants, and the C Shop. Launch your kayak and enjoy the water at sunset. Resort-style amenities include an indoor pool, hot tub, racquetball court, car wash station, and storage for bikes and kayaks. With beach access just moments away, this condo is perfect as a full-time home or weekend retreat. Furniture included.

2
beds

2
baths

1,294 Sq.Ft. LIVING AREA

Pete Keating

Pete Keating

Features & Amenities

Interior

  • total bedrooms2
  • Total bathrooms2
  • full bathroom1
  • three quarter bathroom1
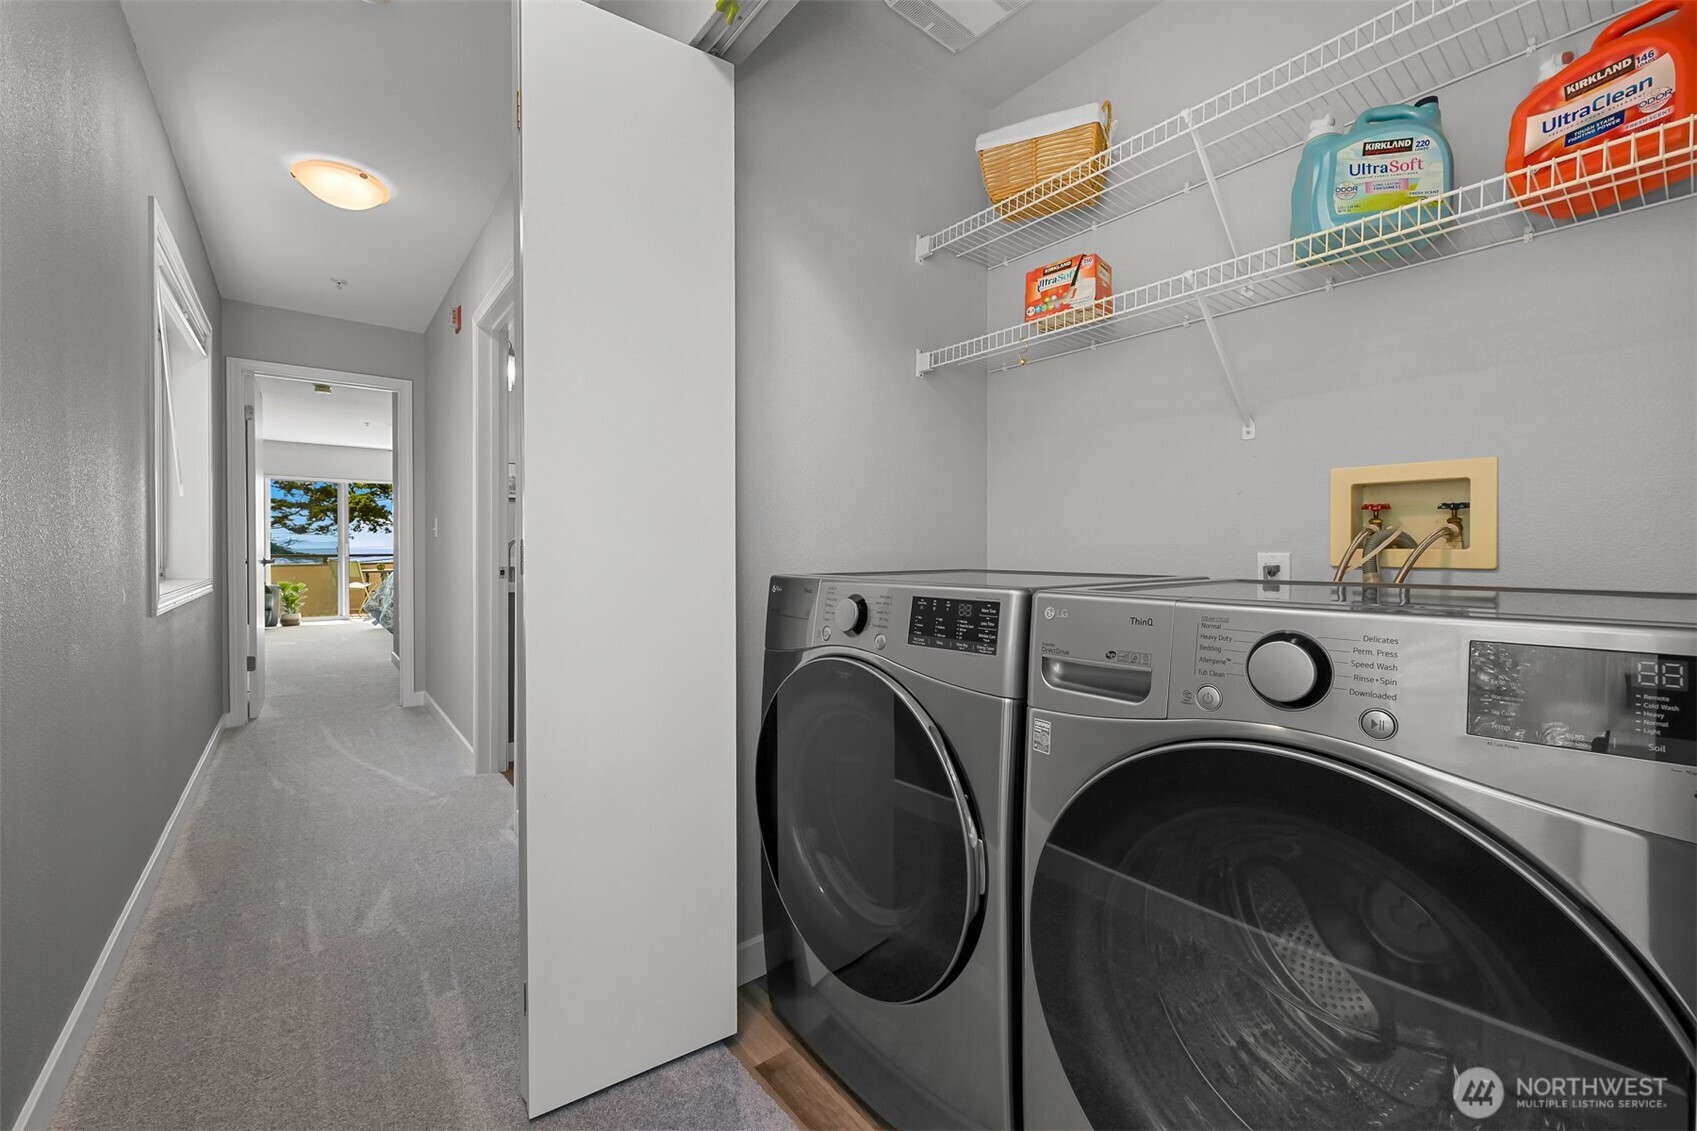
  • Laundry room Electric Dryer Hookup
  • Flooring Laminate, Carpet
  • Fireplace Gas
  • APPLIANCES Dishwasher, Dryer, Microwave, Refrigerator, Stove(s)/Range(s), Washer
  • other interior Features Cooking-Gas, Dryer-Electric, End Unit, Fireplace, Ice Maker, Water Heater

Area & Lot

  • Status Sold
  • Date Sold September 23, 2026
  • Living Area1,294 Sq.Ft.
  • Total Area1,294 Sq.Ft.
  • MLS® ID2531150
  • TypeCondo
  • YEAR BUILT1994
  • Architecture StylesTownhouse
  • Water FrontageOcean Front, Saltwater
  • View DescriptionBay
  • Elementary SchoolBlaine Elem
  • Middle SchoolBlaine Mid
  • High SchoolBlaine High
  • School DistrictBlaine

Exterior

  • STORIES3
  • roofFlat
  • lot featuresCurbs, Paved, Sidewalk
  • parkingUncovered
  • HEAT TYPEFireplace Insert
  • AIR CONDITIONINGNone
  • other exterior FeaturesWood

Financial

  • Sales Price$449,500
  • Real Estate Tax $3,297/yr
  • HOA $633/mo

Work With Pete

Clients choose Pete because he goes the extra mile when it comes to helping clients – even after the home has closed, he makes it a habit to check in regularly and see how things are going. He prioritizes communication, making himself available when clients need him. If any problems crop up, Pete doesn’t rest until they are resolved.

Follow Me on Instagram